
439 Mayhew St
Renfrew, Ontario



Beds
3
Baths
3
Sqft
700
Type
Att/Row/Twnhouse
About this Property
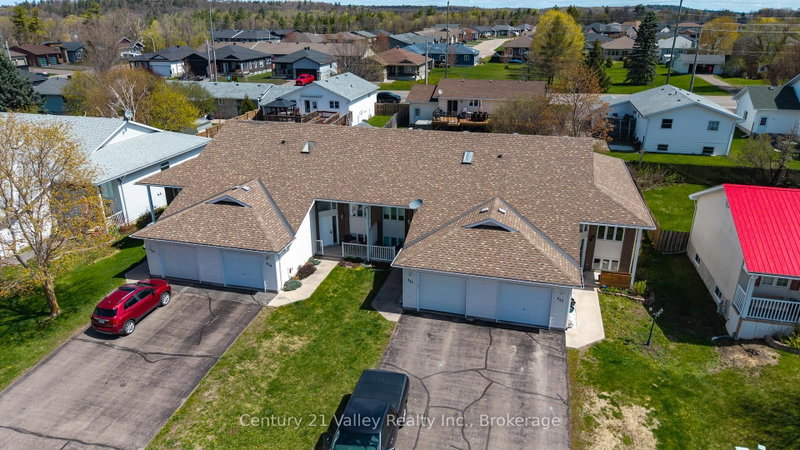
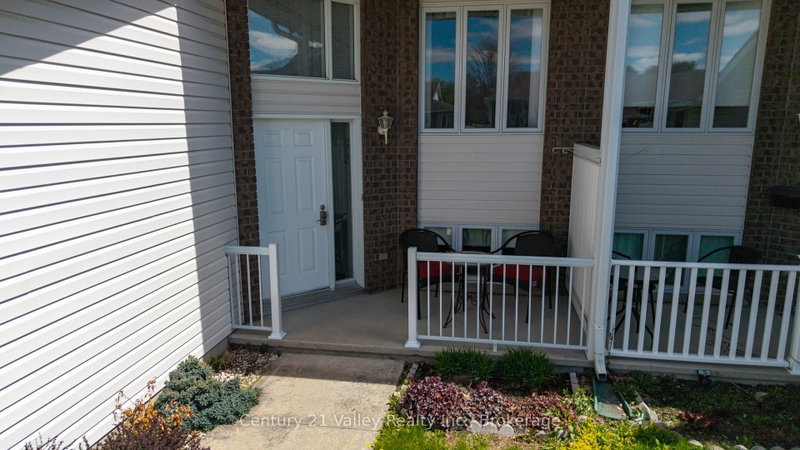
Welcome to this well-maintained 2+1 bedroom home located in a quiet family-friendly neighbourhood in Renfrew. This home offers the perfect blend of comfort, functionality, and small-town charm, making it an excellent opportunity for families, retirees, first-time buyers, or anyone looking to enjoy a peaceful lifestyle while still being close to all amenities. Inside you will find a bright and inviting layout with spacious principal rooms designed for both everyday living and entertaining. The living areas offer a warm and welcoming atmosphere filled with natural light, while the functional kitchen provides plenty of cupboard and counter space for preparing family meals or hosting friends and guests. The gorgeous fully finished lower level adds valuable extra room for relaxing, entertaining, or creating a recreation area for movie nights, games, or children's play space. Outside, enjoy the privacy of the backyard where there is room for small gardening, outdoor dining, children to play, or simply relaxing after a long day in a compact easy to care for lot. The surrounding neighbourhoods create a peaceful setting while still keeping you conveniently close to schools, parks, restaurants, shopping, and healthcare services. Big box stores and everyday conveniences are only minutes walk away, while the beautiful historic downtown core of Renfrew offers charming local shops, cafés, restaurants, and community events throughout the year. Renfrew is often described as an oasis from the fast pace of city life, offering a strong sense of community along with excellent recreation facilities, walking trails, nearby rivers, parks, and access to the natural beauty of the Ottawa Valley. Enjoy an easy commute to Arnprior, Calabogie, and Ottawa while coming home to the comfort and slower pace that Renfrew residents appreciate. Please give 48 Hours Irrevocable on all offers.
Listing Details
- MLS #
- X13676406
- Board
- PROPTX
- Market
- ontario
- Property Type
- Att/Row/Twnhouse
- Style
- Bungalow
- Garage
- Attached
- Garage Spaces
- 1
- Parking Spaces
- 3
- Basement
- Full
- Heating
- Forced Air
- Cooling
- Central Air
- Pool
- None
- Lot Size
- 24.5 × 109.71 ft
- Annual Taxes
- $3,475/yr
- Listed By
- Century 21 Valley Realty Inc.
- Listed On
- August 14, 2026
Room Measurements
| Room | Level | Size | Features |
|---|---|---|---|
| Dining | Main | 3.58 × 3.35 m | Pass Through, Laminate |
| Kitchen | Main | 3.18 × 3.05 m | Cushion Floor, Ceramic Back Splash, Breakfast Area |
| Bathroom | Main | 1.7 × 2.03 m | 4 Pc Bath, Cushion Floor |
| Family | Bsmt | 7.09 × 3.91 m | Finished, Broadloom, Dropped Ceiling |
| Primary | Main | 3.45 × 4.34 m | Large Window, Laminate, Closet |
| Bathroom | Bsmt | 2.64 × 3.58 m | 3 Pc Bath, Cushion Floor, Combined W/Laundry |
| 3rd Br | Bsmt | 2.97 × 2.49 m | Broadloom, Large Window, Closet |
| Living | Main | 3.58 × 3.35 m | Combined W/Dining, Laminate |
| 2nd Br | Main | 3.45 × 3.45 m | Laminate, Large Window, Closet |
Request information
A REMAX Hallmark® representative will follow up with you.