
4395 Westney Rd N
Pickering, Ontario

Beds
5
Baths
4
Sqft
3,000
Type
Detached
About this Property
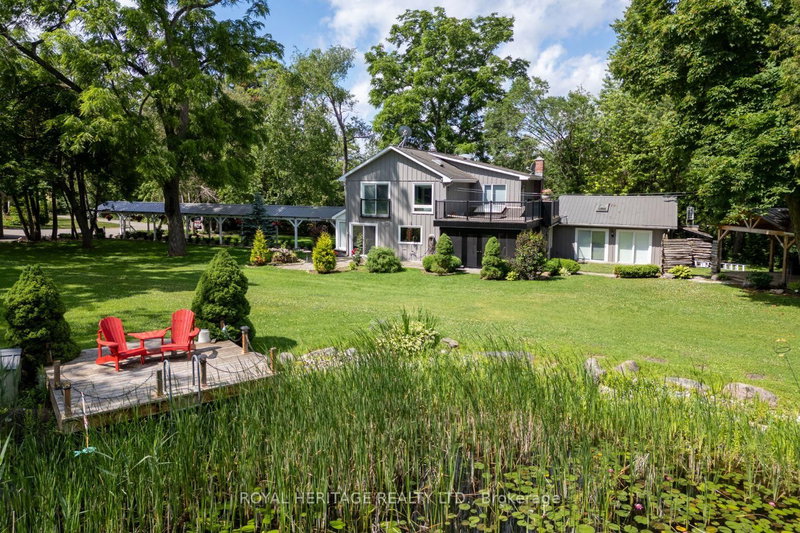
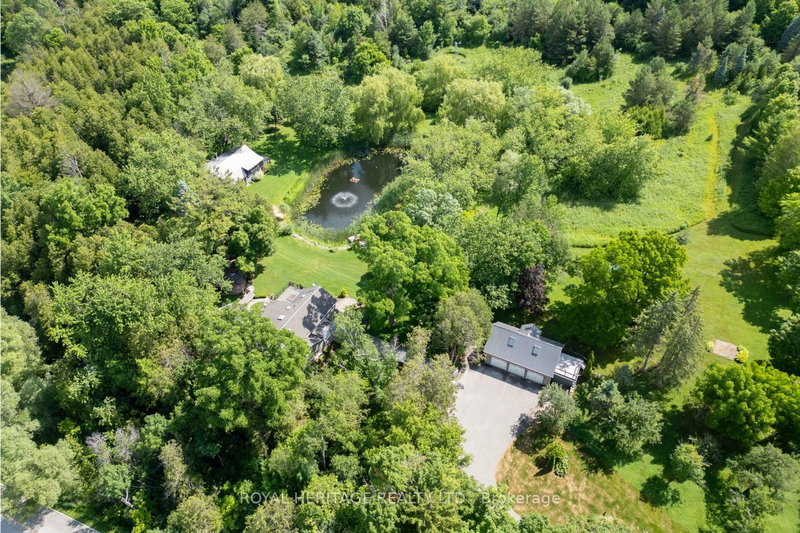
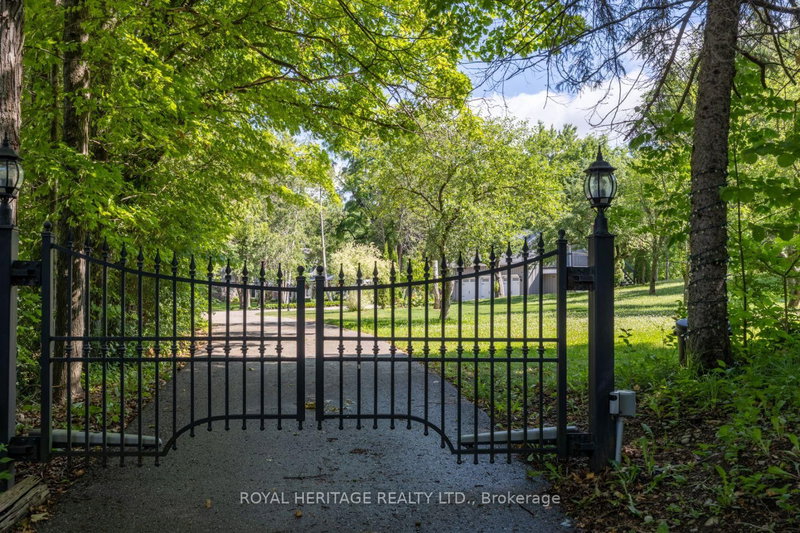
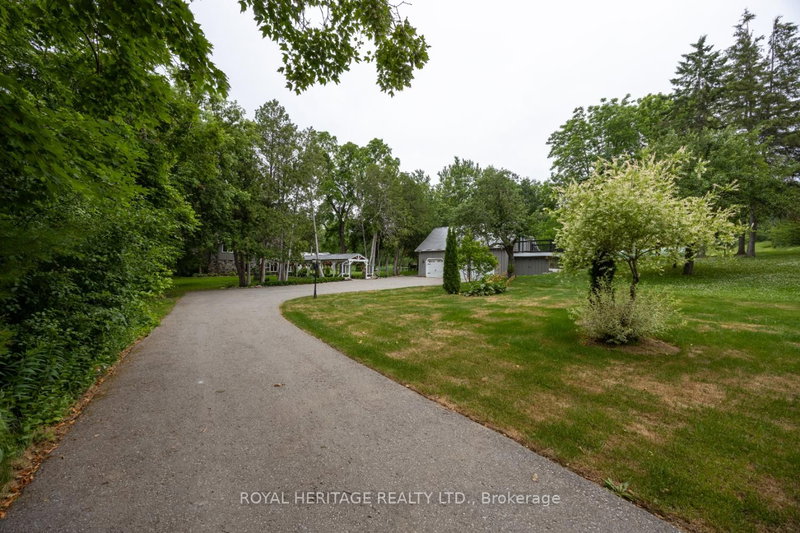
Welcome to this A One-of-a-Kind Private Country Estate. This extraordinary modern farmhouse is nestled on 7.91 acres, surrounded by nature and featuring a protected pond that attracts local wildlife. *Bonus* Detached 3-car garage, with Guest Studio above featuring an open concept living, dining, kitchen, 3-piece bath, & W/O to a private deck.The property offers a rare blend of privacy, elegance, and opportunity.The Main house is Over 3,000 Sq.Ft. of living space and includes 3 fireplaces , and 5 skylights.The large chefs kitchen has a center island and composite granite counters making it perfect space for hosting.The large family room, kitchen and solarium is wired for surround sound, with amplifier and TV included. A wet bar and walk-out to an enclosed solarium. The show-stopping great room has beamed cathedral ceilings and walk-out to patio. The modern glass stairway and skylight lead to the upper level where the luxurious primary bedroom and 5 pc ensuite bathroom have heated floors. The 2nd bedroom has a walk-out to a private sundeck overlooking the tranquil pond. The main house is heated with an Energy-efficient Geothermal heating/cooling system (2009).The barn is equipped with hydro, paddocks and Wett Certified wood burning stove, a 2nd floor paradise for workshop pros, and an insulated art studio with views of the pond. The property is zoned agricultural and beautifully landscaped with perennial gardens, greenhouse, apple, pear, cedar trees plus private, peaceful walking trails. Located directly across from the Claremont Nature Centre and just minutes to Hwy 407, 412, and all minutes from city amenities.This estate offers a peaceful retreat without sacrificing convenience. Endless Possibilities, perfect for a multi-generational family, boutique event venue, destination dining experience or simply your own private escape.Don't miss this opportunity to own a truly special property blending historic charm with modern luxury.
Listing Details
- MLS #
- E13560738
- Board
- PROPTX
- Market
- ontario
- Property Type
- Detached
- Style
- 2-Storey
- Year Built
- 100+
- Garage
- Detached
- Garage Spaces
- 3
- Parking Spaces
- 14
- Basement
- Unfinished
- Heating
- Other
- Cooling
- Central Air
- Pool
- None
- Lot Size
- 557.71 × 645.04 ft
- Annual Taxes
- $13,146/yr
- Listed By
- ROYAL HERITAGE REALTY LTD.
- Listed On
- July 14, 2026
Features & Extras
Extras
*Main House: 2 French Door Fridges, Bar Fridge. Induction Cooktop, Exhaust Fan, B/I Wall Oven/Micro/Warming Drawer. B/I Dishwasher. Stacked Washer & Dryer. 2 Wood Burning Fireplaces, 1 Gas Fireplace, Ceiling Fans. Blinds & Remotes. All Electric Light Fixtures, UV Filter Water Treatment System, Water Softener (2025), Dehumidifiers, Humidifier, Central Vac System and Equipment. Generac Generator (Owned) Inspected Yearly + 2 Propane Tanks (R), Main House HWT (R). 2 Septic Systems, 2 Sump Pumps. Family Rm TV, Surround Sound Unit & Remotes. *Insulated Garage: 3 Car Garage Door Openers & Remotes, EV Charger Outlet. *Guest Studio Above 3 Car Garage: Fridge, Stove, Stacked Washer & Dryer, Fans, All Electric Light Fixtures, Small HWT (Owned), Wall A/C, 2 Portable Heaters, Water Filter System. *Barn: Wood Burning Stove Wett Certified and Table Saw. *Oxygenating Windmill for Pond. Greenhouse with Watering System. Utility Shed with Remotes. Garden Shed. Gazebo. Security Gate Remotes.
Room Measurements
| Room | Level | Size | Features |
|---|---|---|---|
| Living | Main | 4.83 × 5.86 m | hardwood floor, B/I Bookcase, Fireplace |
| Dining | Main | 3.29 × 4.87 m | hardwood floor, Beamed, Bay Window |
| Kitchen | Main | 4.96 × 6.58 m | Centre Island, Modern Kitchen |
| Family | Main | 3.29 × 9.48 m | Porcelain Floor, Wet Bar, Fireplace |
| Solarium | Main | 4.49 × 4.58 m | Skylight, Enclosed |
| Mudroom | Main | 1.44 × 3.69 m | Pot Lights, B/I Shelves, W/O To Patio |
| Utility | Main | 1.85 × 5.07 m | B/I Shelves |
| Great Rm | Main | 6.58 × 7.11 m | Cathedral Ceiling, Fireplace, W/O To Patio |
| Primary | 2nd | 3.65 × 5.12 m | W/I Closet, Juliette Balcony, 5 Pc Ensuite |
| 2nd Br | 2nd | 3.35 × 6.14 m | Large Closet, W/O To Sundeck, 3 Pc Ensuite |
| 3rd Br | 2nd | 4.28 × 6.1 m | Skylight, B/I Bookcase |
| 4th Br | 2nd | 3.61 × 4.38 m | Cathedral Ceiling, 3 Pc Ensuite |
| Furnace | Bsmt | 4.04 × 6.23 m | |
| Utility | Bsmt | 3.13 × 4.91 m |
Request information
A REMAX Hallmark® representative will follow up with you.