
44 Blenheim St
West Perth, Ontario

Beds
4
Baths
2
Sqft
1,100
Type
Detached
About this Property
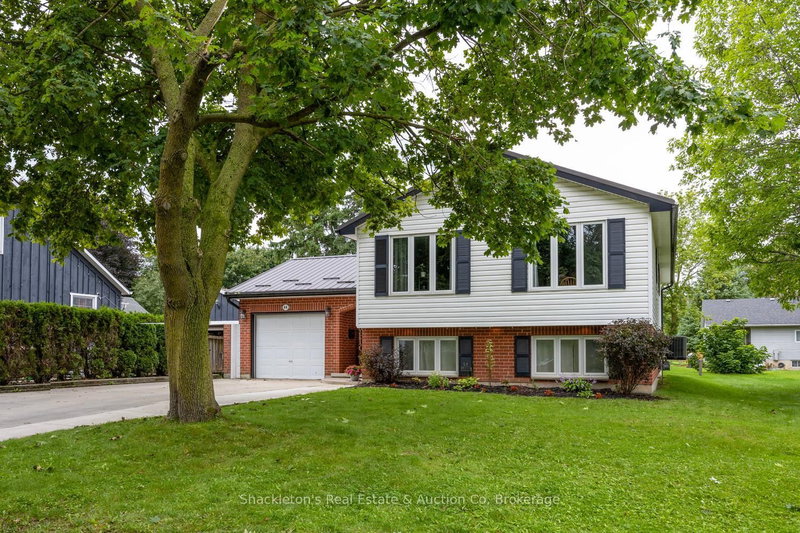
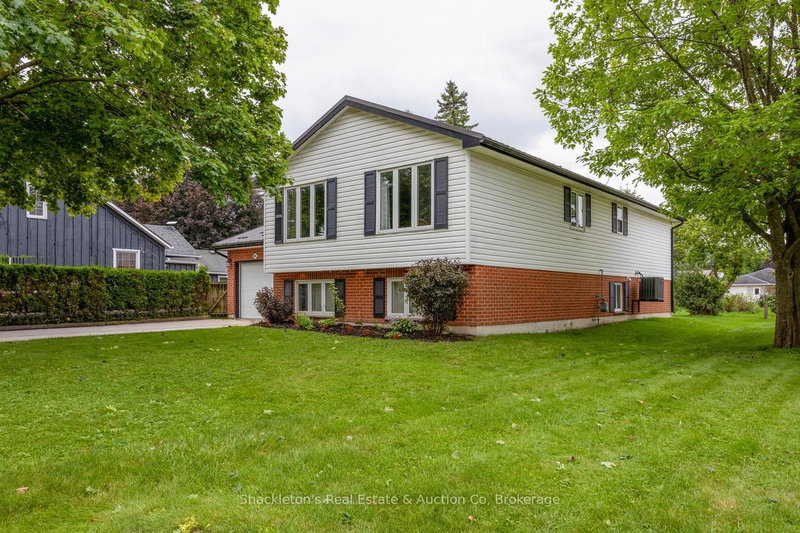
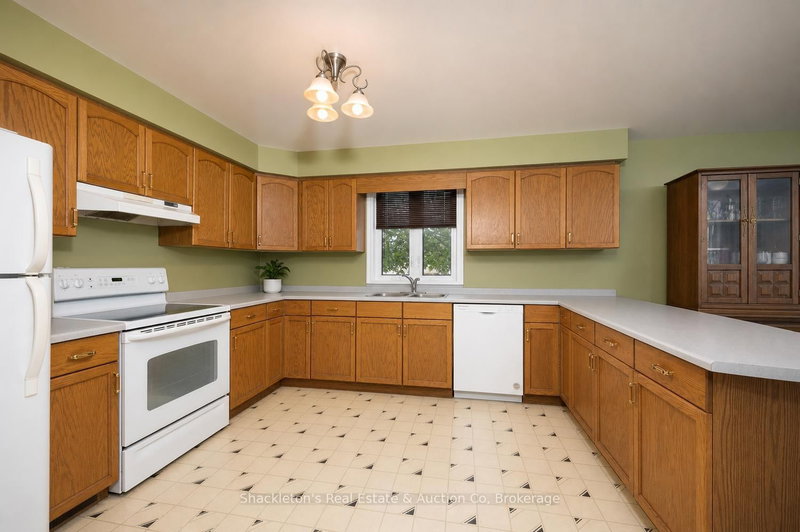
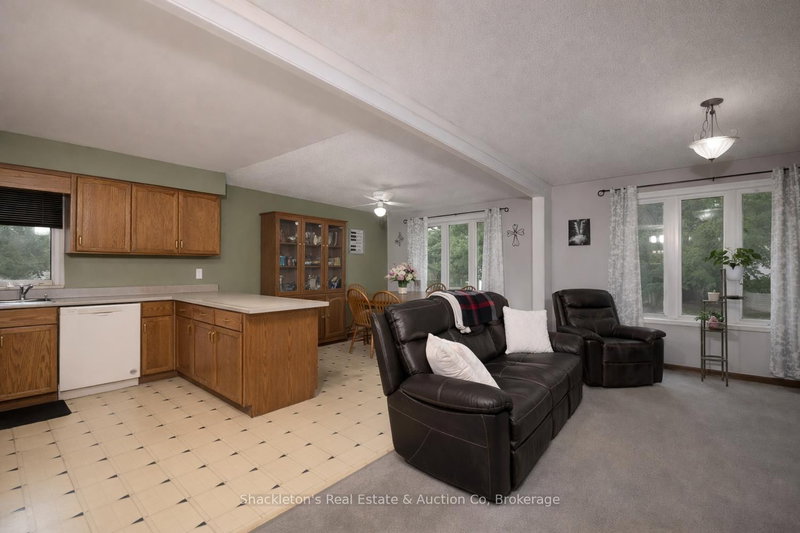
Great impression in the bright 3 plus 1 bedroom home which clearly delivers value. The large entry is a winner with double size coat closet, vinyl flooring and patio doors to a private concrete patio.The open-concept living and dining area flows in a spacious kitchen with plenty of cabinets and peninsula extention. The house design smoothly transitions to the family-room with comfortable in-floor heat and big bright windows. A single car garage offers everyday convenience. The positive vibes continue with new metal roof installed in 2024. The furnace, water heater, washer and dishwasher having all been updated.
Listing Details
- MLS #
- X13750496
- Board
- PROPTX
- Market
- ontario
- Property Type
- Detached
- Style
- Bungalow-Raised
- Year Built
- 16-30
- Garage
- Attached
- Garage Spaces
- 1
- Parking Spaces
- 5
- Basement
- Finished
- Heating
- Forced Air
- Cooling
- Central Air
- Pool
- None
- Lot Size
- 52.8 × 104.94 ft
- Annual Taxes
- $3,468/yr
- Listed By
- Shackleton's Real Estate & Auction Co
- Listed On
- September 7, 2026
Features & Extras
Extras
Washer & Dryer, Refrigerator, Dishwasher, Water Heater, Water Softener, Central Vac and attachments. All inclusions and appliance in " As Is" condition
Room Measurements
| Room | Level | Size |
|---|---|---|
| Kitchen | Main | 3.96 × 3.45 m |
| Bathroom | Main | 1.96 × 3.43 m |
| Br | Main | 4.6 × 3.45 m |
| Br | Main | 3.51 × 3.63 m |
| Br | Main | 3.58 × 2.34 m |
| Foyer | In Betwn | 2.29 × 4.88 m |
| Family | Lower | 6.93 × 6.45 m |
| Bathroom | Lower | 2.06 × 3.15 m |
| Br | Lower | 3.15 × 4.78 m |
| Laundry | Lower | 3.63 × 2.44 m |
| Utility | Lower | 2.16 × 3.51 m |
Request information
A REMAX Hallmark® representative will follow up with you.