
44 Cannifton Rd N
Belleville, Ontario


Beds
3
Baths
1
Sqft
1,100
Type
Detached
About this Property
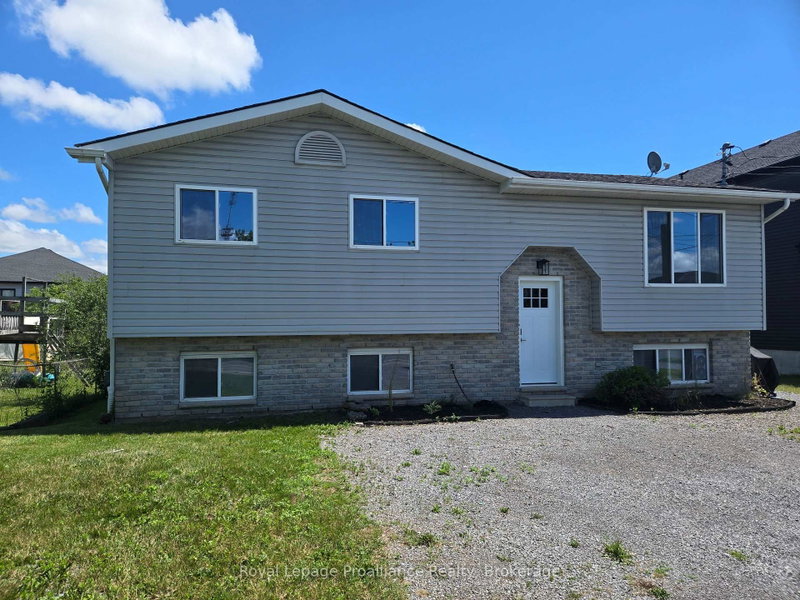
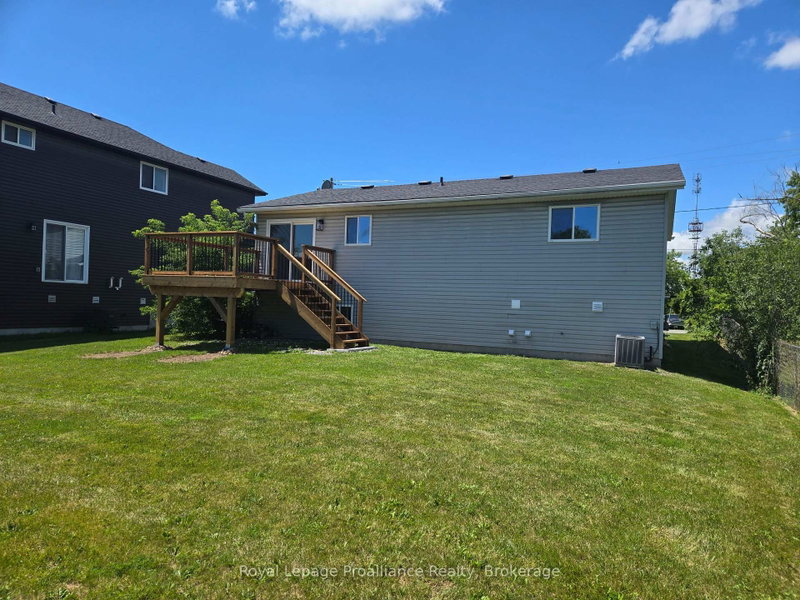
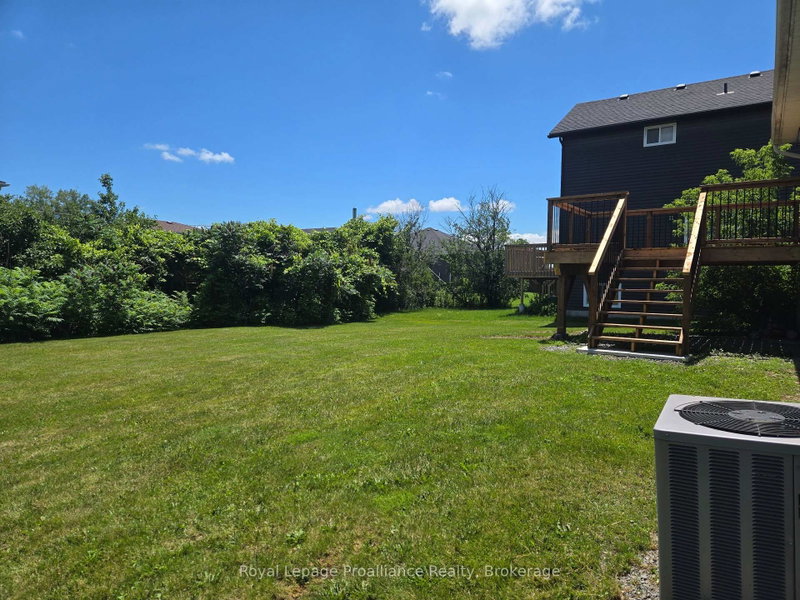
Rare All Inclusive Find! Welcome home to this bright, spacious, and completely refreshed 3-bedroom, 1-bathroom main-level unit in highly accessible Belleville. Featuring a gorgeous, brand-new custom kitchen with modern finishes and appliances, the unit flows into the living space with updated flooring and stylish fixtures throughout. The layout includes three well sized bedrooms, a beautifully updated 4-piece bathroom and a walkout to your own private brand-new back deck, perfect for morning coffee or evening relaxation. Residents will also enjoy full use of the back yard, providing an excellent space for outdoor enjoyment. Conveniently located just minutes from the 401, public transit, shopping, and local parks, this stunning move-in ready rental perfectly blends modern comfort with everyday convenience. Rent includes: heat, hydro, water/sewer, lawn maintenance, water heater, and snow removal.
Listing Details
- MLS #
- X13543904
- Board
- PROPTX
- Market
- ontario
- Property Type
- Detached
- Style
- Bungalow-Raised
- Year Built
- 16-30
- Garage
- None
- Parking Spaces
- 2
- Basement
- None
- Heating
- Forced Air
- Cooling
- Central Air
- Pool
- None
- Lot Size
- 60.21 × 115.09 ft
- Listed By
- Royal Lepage ProAlliance Realty
- Listed On
- July 9, 2026
Features & Extras
Extras
Washer, dryer, fridge, stove, dishwasher, microwave/rangehood combo.
Room Measurements
| Room | Level | Size |
|---|---|---|
| Living | Main | 3.3 × 5.15 m |
| Kitchen | Main | 2.94 × 3.04 m |
| Dining | Main | 2.23 × 3.04 m |
| Primary | Main | 3.04 × 3.87 m |
| 2nd Br | Main | 2.54 × 3.96 m |
| 3rd Br | Main | 2.71 × 3.65 m |
| Bathroom | Main | 0.0 × 0.0 m |
Request information
A REMAX Hallmark® representative will follow up with you.