
44 Golden Hawk Dr
Hamilton, Ontario


Beds
5
Baths
10
Sqft
3,000
Type
Detached
About this Property
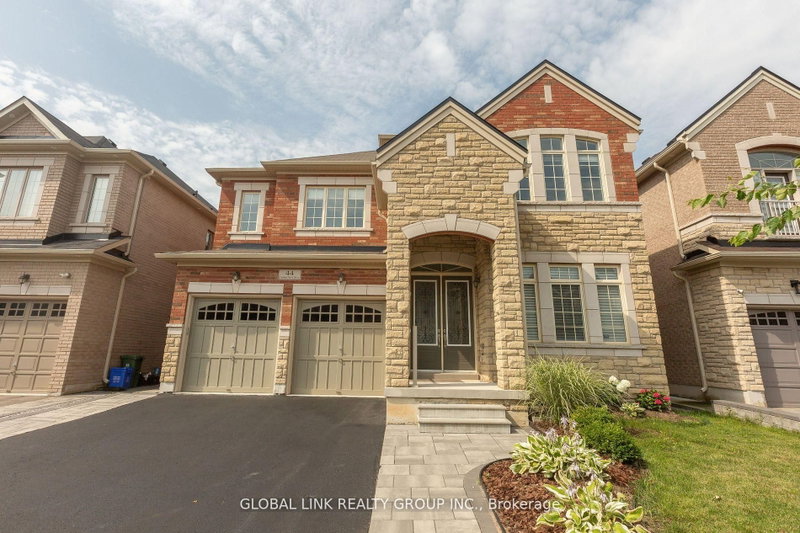
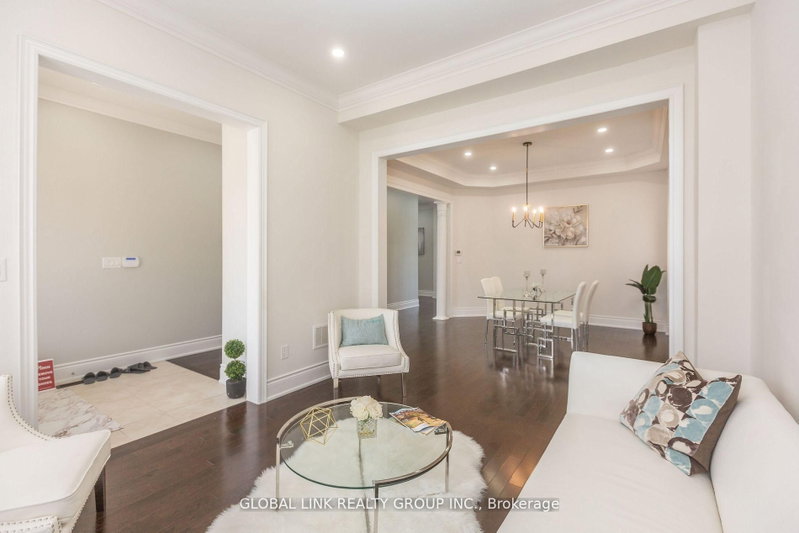
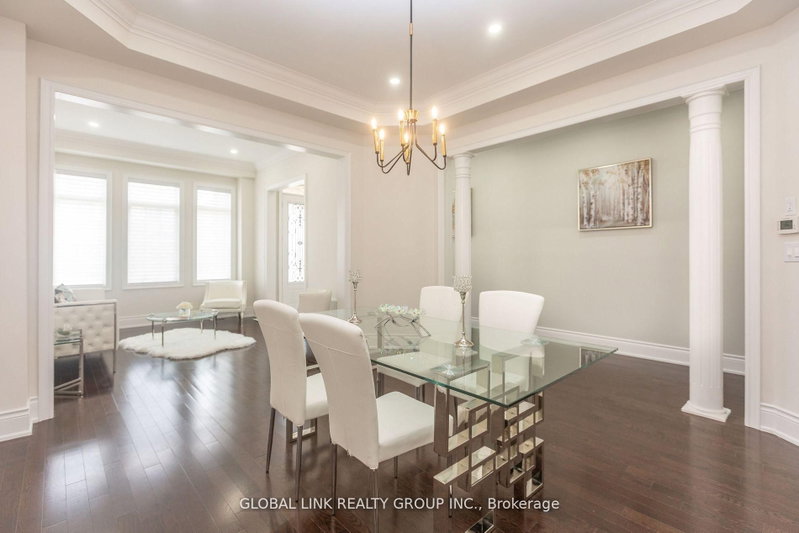
unique opportunity for a family looking for an upgraded quality home in an exceptional and mature neighbourhood! Excellent layout 5 bedroom, 4 bathroom home, with a w/o basement backing onto a pond!150k spent on upgrades.10-foot ceilings, Modern Kitchen with S/S Appliances, Quartz countertop &Backsplash, Central Island, Open Concept living/Dinning with Pot Lights & Crown Moulding,Hardwood Floor, New Upgrade Bathrooms,freshly Painted, new light fixtures, gas fireplace, Shangri-La Curtains, Interlock Driveway,R-In Cvac etc. Basement potential rent $2200/month.Very Private Backyard, No Sidewalk. Close To Go Train,407/QEW,school,park.
Listing Details
- MLS #
- X13552446
- Board
- PROPTX
- Market
- ontario
- Property Type
- Detached
- Style
- 2-Storey
- Year Built
- 6-15
- Garage
- Attached
- Garage Spaces
- 2
- Parking Spaces
- 4
- Basement
- W/O
- Heating
- Forced Air
- Cooling
- Central Air
- Pool
- None
- Lot Size
- 46.92 × 90.22 ft
- Annual Taxes
- $10,394/yr
- Listed By
- GLOBAL LINK REALTY GROUP INC.
- Listed On
- July 11, 2026
Features & Extras
Extras
S/S Appliances, Washer & Dryer, All Elf's, All window coverings, Garage Opener W/Remote.
Room Measurements
| Room | Level | Size | Features |
|---|---|---|---|
| Living | Main | 3.35 × 3.66 m | hardwood floor, Pot Lights, Crown Moulding |
| Dining | Main | 3.96 × 4.27 m | hardwood floor, Pot Lights, Crown Moulding |
| Family | Main | 3.96 × 5.18 m | hardwood floor, Gas Fireplace, W/O To Terrace |
| Kitchen | Main | 5.79 × 4.27 m | Porcelain Floor, Modern Kitchen, Quartz Counter |
| Office | Main | 3.35 × 3.35 m | hardwood floor, Pot Lights, Crown Moulding |
| Primary | Upper | 4.27 × 5.79 m | hardwood floor, 5 Pc Ensuite, W/I Closet |
| 2nd Br | Upper | 3.66 × 4.87 m | hardwood floor, 4 Pc Bath, Large Window |
| 3rd Br | Upper | 3.05 × 5.48 m | hardwood floor, 4 Pc Bath, Large Window |
| 4th Br | Upper | 3.05 × 3.66 m | hardwood floor, Linen Closet, Large Window |
| 5th Br | Upper | 3.05 × 3.66 m | hardwood floor, Pot Lights, Large Window |
| Rec | Bsmt | 8.57 × 9.45 m |
Request information
A REMAX Hallmark® representative will follow up with you.