
44 Green Meadow Rd
Hamilton, Ontario



Beds
4
Baths
2
Sqft
1,100
Type
Detached
About this Property
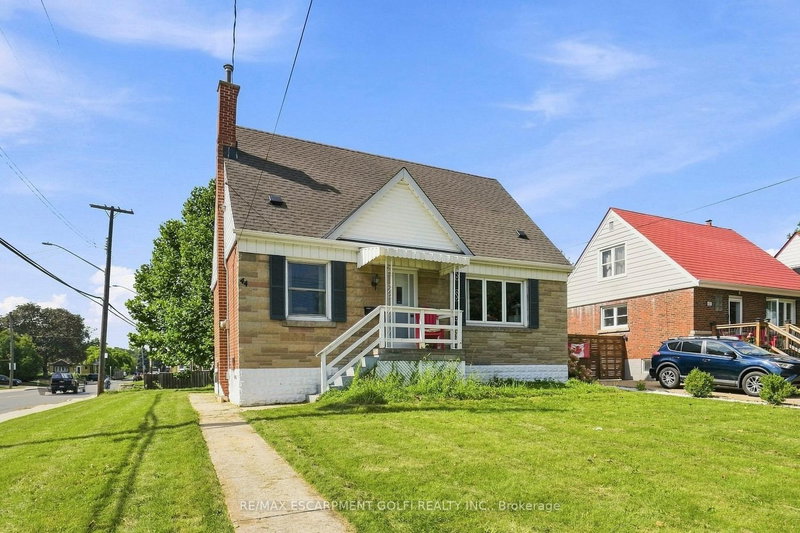
There's something special about a home where you can walk the kids to school and be back before your coffee gets cold. Welcome to 44 Green Meadow Road, a charming detached 1.5-storey home in Hamilton's family-friendly Sunninghill neighbourhood. Set on a generous 50 x 112 ft lot, this home offers comfortable living today with plenty of opportunity to make it your own. Inside, you'll find a bright living room with a large picture window, an inviting dining area, functional kitchen, 3 bedrooms and a full partially finished basement that adds valuable flexible space. Outside, the spacious yard gives kids room to play, pets room to roam and everyone a place to gather under the mature tree. A private driveway and detached garage add everyday convenience. Close to schools and amenities, this is a wonderful opportunity for first-time buyers, young professionals or a growing family looking to put down roots in a welcoming neighbourhood.
Listing Details
- MLS #
- X13771344
- Board
- PROPTX
- Market
- ontario
- Property Type
- Detached
- Style
- 1 1/2 Storey
- Garage
- Detached
- Garage Spaces
- 1
- Parking Spaces
- 2
- Basement
- Full, Part Fin
- Heating
- Forced Air
- Cooling
- Central Air
- Pool
- None
- Lot Size
- 50.13 × 112.13 ft
- Annual Taxes
- $4,874/yr
- Listed By
- REMAX ESCARPMENT GOLFI REALTY INC.
- Listed On
- September 10, 2026
Features & Extras
Extras
Dryer, Refrigerator, Stove, Washer, Blinds, Dining Room Hutch
Room Measurements
| Room | Level | Size |
|---|---|---|
| Kitchen | Main | 3.23 × 3.56 m |
| Dining | Main | 3.23 × 3.38 m |
| Living | Main | 4.78 × 3.38 m |
| Primary | Main | 3.48 × 3.56 m |
| Br | 2nd | 4.06 × 3.91 m |
| Br | 2nd | 3.33 × 3.89 m |
| Br | Bsmt | 4.93 × 3.38 m |
| Family | Bsmt | 6.43 × 3.38 m |
| Laundry | Bsmt | 2.67 × 7.11 m |
| Cold/Cant | Bsmt | 1.96 × 1.04 m |
Request information
A REMAX Hallmark® representative will follow up with you.