
44 Kelley Cres
Wasaga Beach, Ontario




Beds
4
Baths
3
Sqft
2,500
Type
Detached
About this Property
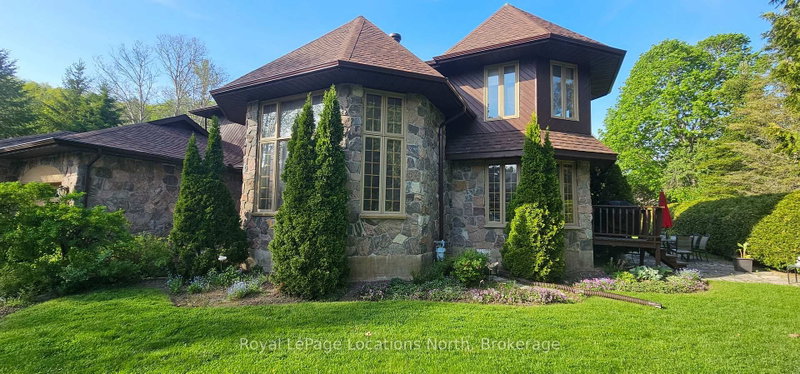
Located in the prestigious Wasaga Sands Estates community, you will appreciate this one-of-a kind home, with it's iconic castle-like curbside appearance! And it is set on an estate-sized lot surrounded by mature trees. With almost 3,000 sqft of above ground finished living space, 4 bedrooms, 3 bathrooms, a formal dining room with a high ceiling & wall of windows, an office & a den. You & your guests will love walking in the front entrance into the 2 story foyer with it's grand staircase & marble floors. Plus an attached 3-car garage with one of the bays also with a full-size rear garage door, for backyard access for your lawncare equipment & potentially a driving lawnmower. The garage has stairs down to the 1400 sqft unfinished basement for tons of storage (6' height, insulated walls with concrete floor.) It also features a circular driveway with tons of parking. You could also use the office as a main floor bedroom, which features a walk-out to the private backyard. There are high-end expensive oak doors and over-sized oak trim throughout this home, these doors provide excellent sound silencing. New roof 2022, new septic 2023, new eavestoughs & gutter guard 2021, new A/C 2021, new water softener 2026, new UV Whole House Water Filtration 2026. Direct access to a trail system where you can walk & bike for miles, very close to Beach 6 at the famous Wasaga Beach & walking distance to a town bus stop.
Listing Details
- MLS #
- S13494634
- Board
- PROPTX
- Market
- ontario
- Property Type
- Detached
- Style
- 2-Storey
- Year Built
- 31-50
- Garage
- Attached
- Garage Spaces
- 3
- Parking Spaces
- 13
- Basement
- Full, Unfinished
- Heating
- Baseboard
- Cooling
- Central Air
- Pool
- None
- Lot Size
- 112.07 × 175 ft
- Annual Taxes
- $6,068/yr
- Listed By
- Royal LePage Locations North
- Listed On
- June 26, 2026
Features & Extras
Extras
Fridge (AS IS), stove, built-in microwave, dishwasher, washer, dryer, Central Vacuum (AS IS), Metal Coat of Arms hanging on front porch, Garage fridge (AS IS)
Room Measurements
| Room | Level | Size |
|---|---|---|
| Foyer | Main | 4.98 × 5.1 m |
| Dining | Main | 3.35 × 4.88 m |
| Kitchen | Main | 4.34 × 6.1 m |
| Living | Main | 4.14 × 5.79 m |
| Family | Main | 3.86 × 4.52 m |
| Office | Main | 3.71 × 4.55 m |
| Laundry | Main | 2.13 × 2.59 m |
| Primary | 2nd | 5.18 × 5.79 m |
| 2nd Br | 2nd | 2.95 × 3.38 m |
| 3rd Br | 2nd | 2.74 × 3.81 m |
| 4th Br | 2nd | 3.58 × 3.76 m |
| Other | 2nd | 1.83 × 2.74 m |
Request information
A REMAX Hallmark® representative will follow up with you.