
44 Nancy Mccredie Dr
Brampton, Ontario


Beds
4
Baths
3
Sqft
1,500
Type
Semi-Detached
About this Property
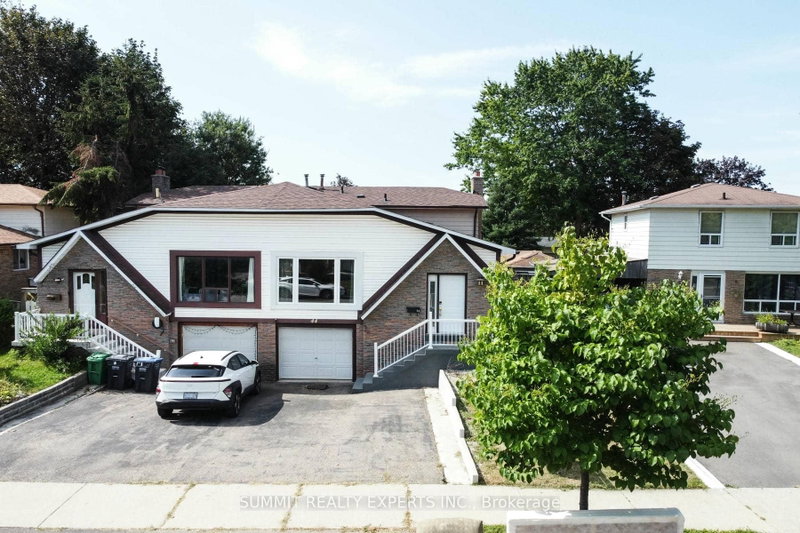
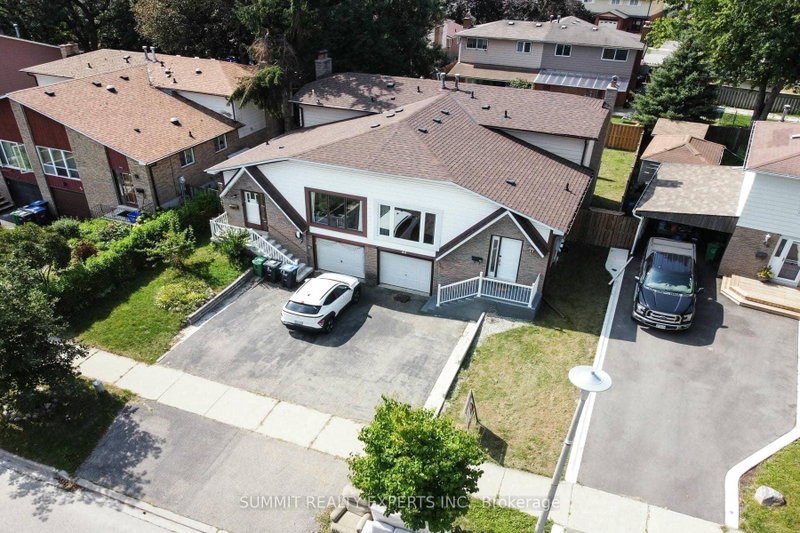
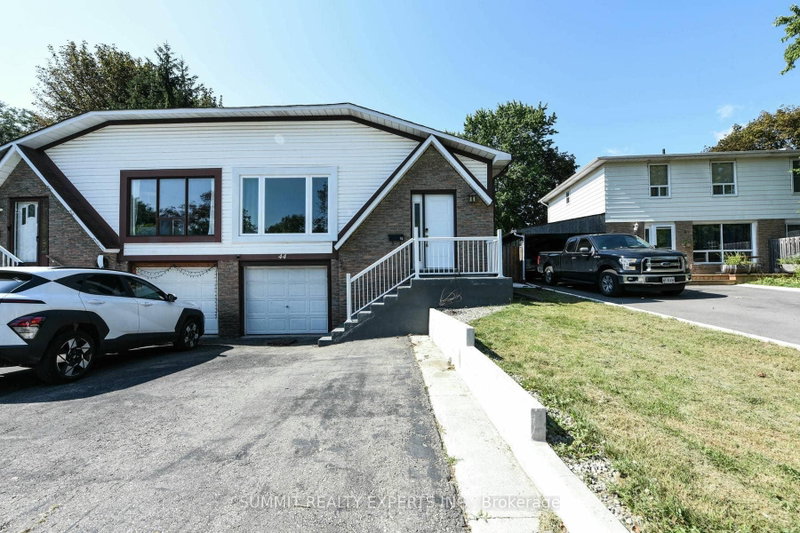
Rare Find In The Heart Of Brampton! Welcome To This Well-Maintained 5-Level Semi-Detached Backsplit Offering A Spacious, Bright, And Functional Layout With Excellent Income Potential. Featuring 3+1 Bedrooms And 3 Full Bathrooms, This Home Provides Plenty Of Space For A Growing Family Or Multi-Generational Living. Adding A Fresh And Modern Touch, The Lower Level Features An In-Law Suite With Kitchen, Offering Excellent Flexibility And Potential For Additional Living Space. Enjoy A Single-Car Garage With Convenient Side-Door Access, Abundant Closet And Storage Space, And A Quiet Location Directly Across From A Parkette. Ideally Situated Close To Downtown Brampton, Shopping Malls, Schools, Parks, The GO Station, And Numerous Transit Options. A Fantastic Opportunity For Homeowners, Investors, Or Those Looking For Versatile Living Space In A Highly Convenient Brampton Location!
Listing Details
- MLS #
- W13732144
- Board
- PROPTX
- Market
- ontario
- Property Type
- Semi-Detached
- Style
- Backsplit 5
- Garage
- Built-In
- Garage Spaces
- 1
- Parking Spaces
- 3
- Basement
- Finished, Sep Entrance
- Heating
- Forced Air
- Cooling
- Central Air
- Pool
- None
- Lot Size
- 30.01 × 100 ft
- Annual Taxes
- $5,151/yr
- Listed By
- SUMMIT REALTY EXPERTS INC.
- Listed On
- September 1, 2026
Features & Extras
Extras
Existing 3 Fridges, 3 Stoves, 2 washers, 2 Dryers, All Electrical Light Fixtures.
Room Measurements
| Room | Level | Size | Features |
|---|---|---|---|
| Living | Main | 3.7 × 6.73 m | hardwood floor, Combined W/Dining, Picture Window |
| Dining | Main | 3.7 × 6.73 m | hardwood floor, Combined W/Living |
| Kitchen | Main | 3.48 × 5.25 m | Ceramic Floor, Eat-In Kitchen, O/Looks Family |
| 3rd Br | Main | 3.1 × 3.8 m | hardwood floor, Double Closet, O/Looks Backyard |
| Primary | Upper | 3.6 × 5.5 m | Laminate, W/I Closet, Picture Window |
| 2nd Br | Upper | 3.1 × 3.9 m | Laminate, Double Closet, Picture Window |
| Kitchen | Lower | 2.42 × 3.4 m | Eat-In Kitchen, O/Looks Living, Picture Window |
| Rec | Lower | 4.55 × 5.25 m | Broadloom, Fireplace |
Request information
A REMAX Hallmark® representative will follow up with you.