
44 Northcrest Dr
London North, Ontario

Beds
5
Baths
4
Sqft
2,500
Type
Detached
About this Property
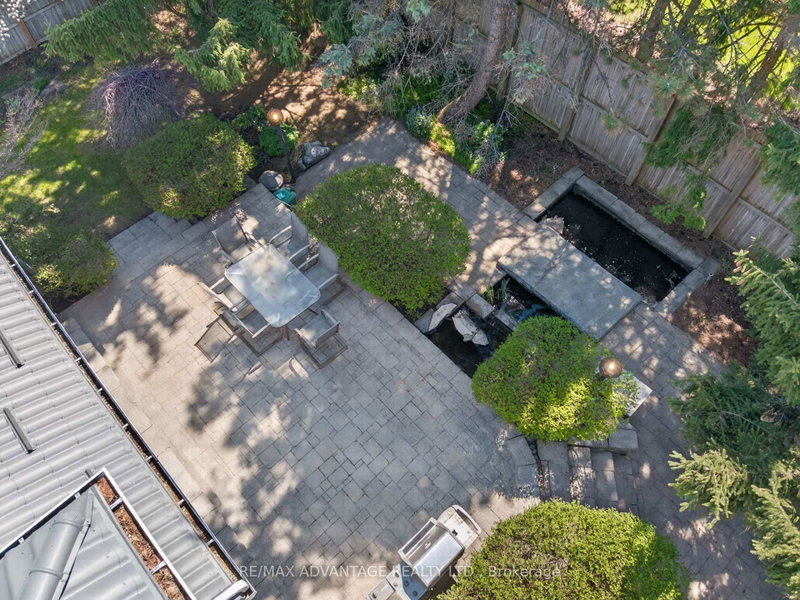
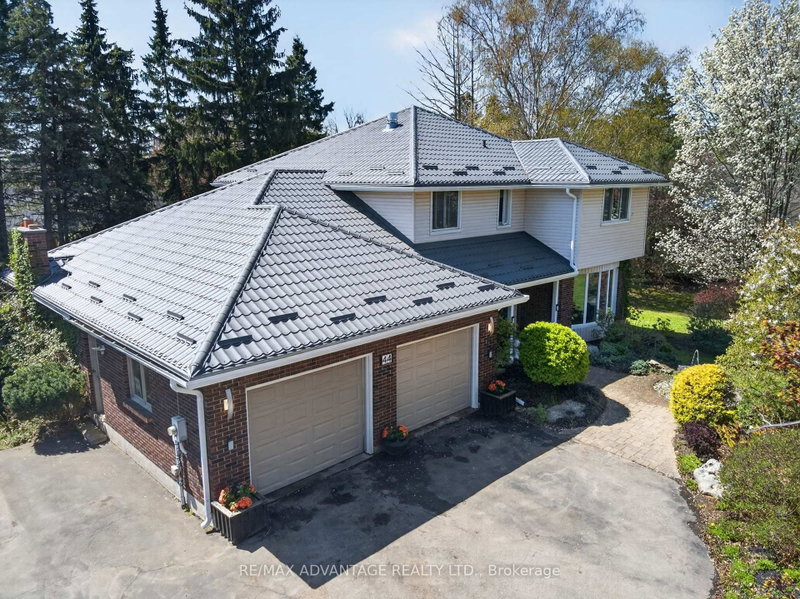
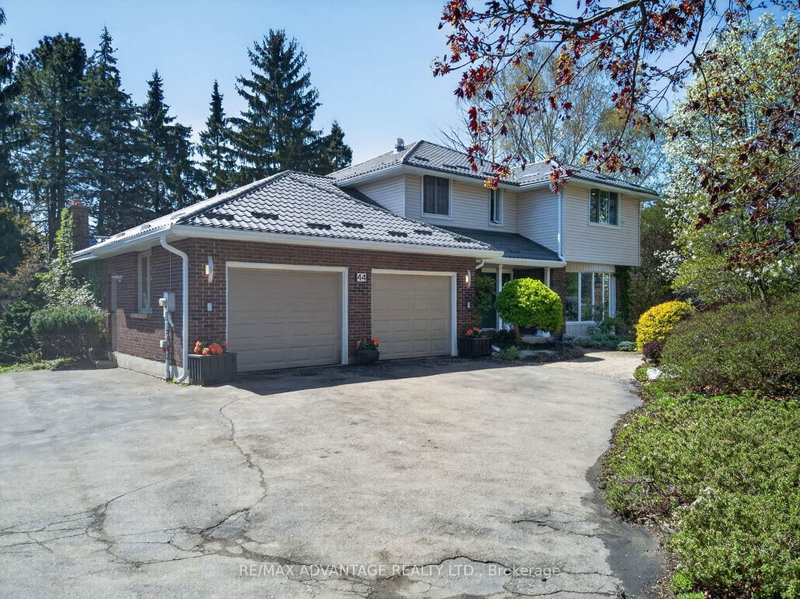
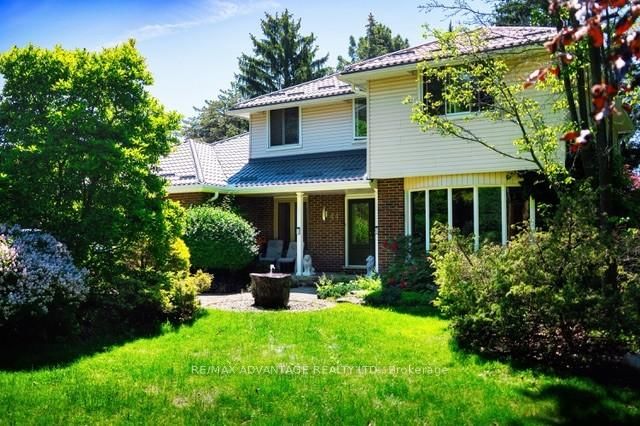
Welcome to one of London's finest neighbourhoods - Uplands. Discover this spacious 4-bedroom family home set on a beautifully landscaped 224 x 132 ft lot, offering privacy and room to enjoy. The property features a newer steel roof, a 24 x 24 ft garage, updated flooring, and several newer windows. Inside, you'll find hardwood flooring and a bright family room complete with a cozy gas fireplace and patio doors that open to a generous outdoor space overlooking a tranquil pond-perfect for relaxing or entertaining. The large primary bedroom includes a walk-in closet and a private ensuite bath. The kitchen is well-appointed with granite countertops and a newer gas cooktop, ideal for everyday living and hosting. Additional highlights include: Updated main bathroom. Newer flooring in bedrooms. Finished lower level with a full bathroom. Neutral, modern paint throughout. Conveniently located near Western University, CF Masonville Place, and a wide range of restaurants and amenities. Make this your private retreat in a sought-after neighbourhood. Builders are paying $700,000+ simply for a lot of this size.
Listing Details
- MLS #
- X13478418
- Board
- PROPTX
- Market
- ontario
- Property Type
- Detached
- Style
- 2-Storey
- Year Built
- 31-50
- Garage
- Attached
- Garage Spaces
- 2
- Parking Spaces
- 8
- Basement
- Finished
- Heating
- Forced Air
- Cooling
- Central Air
- Pool
- None
- Lot Size
- 114 × 132 ft
- Annual Taxes
- $9,069/yr
- Listed By
- REMAX ADVANTAGE REALTY LTD.
- Listed On
- June 22, 2026
Features & Extras
Extras
fridge, stove, dishwasher, washer, dryer
Room Measurements
| Room | Level | Size | Features |
|---|---|---|---|
| Living | Main | 3.96 × 6.3 m | |
| Dining | Main | 3.53 × 4.44 m | |
| Kitchen | Main | 4.88 × 5.13 m | |
| Family | Main | 5.18 × 5.61 m | 2 Pc Bath |
| Br | 2nd | 4.42 × 5.94 m | 5 Pc Ensuite |
| 2nd Br | 2nd | 3.05 × 3.56 m | |
| 3rd Br | 2nd | 3.05 × 3.56 m | |
| 4th Br | 2nd | 3.3 × 3.48 m | |
| Bathroom | 2nd | 0.0 × 0.0 m | 4 Pc Bath |
| Rec | Bsmt | 4.01 × 5.28 m | |
| 5th Br | Bsmt | 2.79 × 5.11 m | |
| Bathroom | Bsmt | 0.0 × 0.0 m | 3 Pc Bath |
Request information
A REMAX Hallmark® representative will follow up with you.