
44 Player Dr
Erin, Ontario



Beds
4
Baths
3
Sqft
2,000
Type
Detached
About this Property
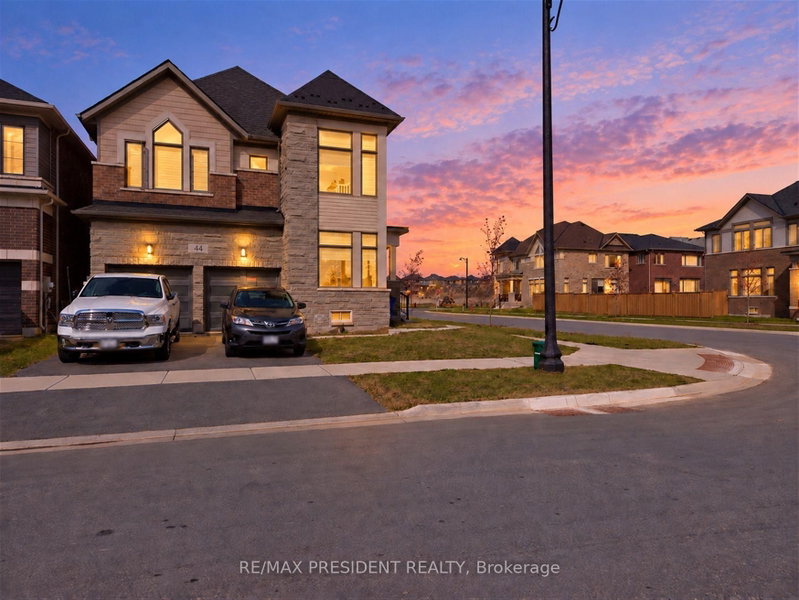
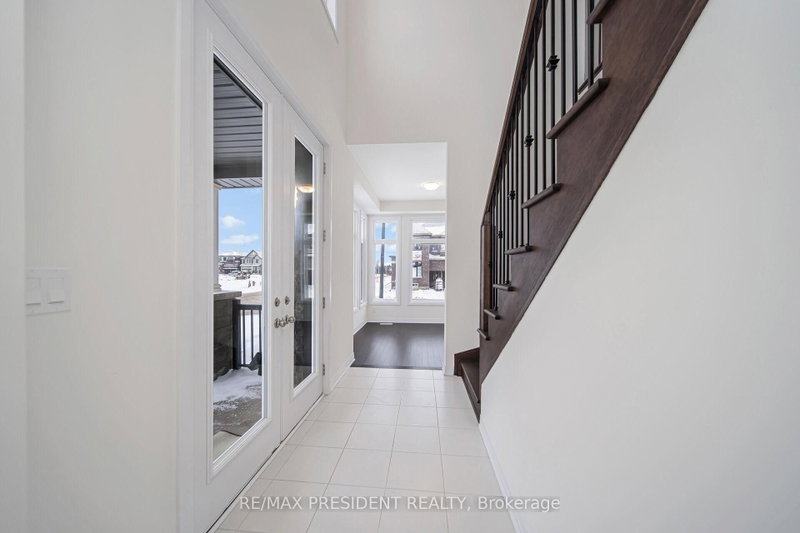
Welcome to this bright, southeast-facing corner-lot home, built in 2025, in the peaceful town of Erin. Oversized windows fill the interior with natural sunlight, while the open-concept living and dining area creates an inviting space for everyday living and entertaining. The upper floor offers four spacious bedrooms and two full bathrooms, including a private ensuite in the primary bedroom. A versatile main-floor den is ideal for an office or study, complemented by a convenient powder room. The kitchen features stainless steel appliances, and second-floor laundry adds everyday convenience. Parking for four vehicles includes two spaces in the garage. Located approximately 1.2 km from Centre 2000's arena and recreation facilities, with access to established schools in Erin and convenient connections to Wellington Road 124, this home combines modern comfort with small-town charm. Interior photos were taken prior to the home's first tenancy in 2025. Tenant's will be responsible for paying all the utilities and rent for the water heater.
Listing Details
- MLS #
- X13884582
- Board
- PROPTX
- Market
- ontario
- Property Type
- Detached
- Style
- 2-Storey
- Year Built
- 0-5
- Garage
- Built-In
- Garage Spaces
- 2
- Parking Spaces
- 4
- Basement
- None, Unfinished
- Heating
- Forced Air
- Cooling
- Central Air
- Pool
- None
- Lot Size
- 42 × 91 ft
- Listed By
- REMAX PRESIDENT REALTY
- Listed On
- October 10, 2026
Features & Extras
Extras
Stainless steel kitchen appliances- a refrigerator, gas stove, range hood, and dishwasher along with washer and dryer.
Room Measurements
| Room | Level | Size | Features |
|---|---|---|---|
| Living | Main | 6.09 × 3.65 m | hardwood floor, Window |
| Dining | Main | 3.65 × 2.56 m | Ceramic Floor, Centre Island |
| Kitchen | Main | 4.32 × 2.37 m | Ceramic Floor, Breakfast Area |
| Den | Main | 3.04 × 2.86 m | hardwood floor, Window |
| Primary | Main | 5.18 × 3.35 m | Broadloom, Window |
| 2nd Br | Main | 3.53 × 3.53 m | Broadloom, Window |
| 3rd Br | Main | 3.04 × 2.86 m | Broadloom, Window |
| 4th Br | Main | 3.44 × 2.92 m | Broadloom, Window |
Request information
A REMAX Hallmark® representative will follow up with you.