
44 Rochester Dr
Barrie, Ontario


Beds
4
Baths
3
Sqft
2,000
Type
Detached
About this Property
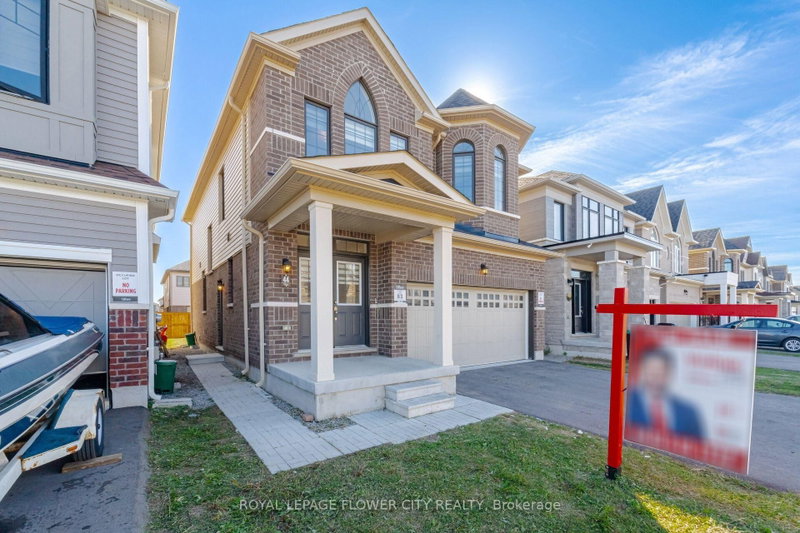
Welcome to this move-in-ready Fernbrook home in Mapleview Park, featuring 2,237 sq. ft. of living space, with 4-bedroom, 2.5-bathroom, a stylish double-door entry, freshly painted, and a bright, carpet-free layout. The main floor offers seamless open-concept living with a chef-inspired kitchen and spacious island-perfect for family life and entertaining. Upstairs, retreat to a generous primary suite with a walk-in closet and luxurious 5-piece ensuite, complemented by versatile additional bedrooms and upper-level laundry. Enjoy a private backyard, a double driveway, and direct garage access. Separate Entrance for Potential Basement Apartment. Conveniently set in a sought-after family neighbourhood close to schools, parks, shopping, and major highways, this home is an ideal choice for first-time buyers and commuters...
Listing Details
- MLS #
- S13807292
- Board
- PROPTX
- Market
- ontario
- Property Type
- Detached
- Style
- 2-Storey
- Garage
- Built-In
- Garage Spaces
- 2
- Parking Spaces
- 4
- Basement
- Full, Unfinished
- Heating
- Forced Air
- Cooling
- Central Air
- Pool
- None
- Lot Size
- 32.81 × 98.43 ft
- Annual Taxes
- $6,343/yr
- Listed By
- ROYAL LEPAGE FLOWER CITY REALTY
- Listed On
- September 20, 2026
Features & Extras
Extras
SS Fridge, SS Stove, SS Dishwasher, Clothes Washer & Dryer, All Existing Electrical Light Fixtures & Window Coverings, Central A/C, All Spare Keys and/or Fobs...
Room Measurements
| Room | Level | Size | Features |
|---|---|---|---|
| Dining | Main | 3.23 × 4.26 m | Formal Rm, hardwood floor, Window |
| Great Rm | Main | 3.35 × 4.9 m | hardwood floor, Open Concept, Window |
| Kitchen | Main | 2.56 × 4.2 m | Stainless Steel Appl, Ceramic Floor, Centre Island |
| Breakfast | Main | 3.35 × 3.35 m | W/O To Yard, Ceramic Floor, Combined W/Kitchen |
| Primary | 2nd | 4.14 × 5.42 m | W/I Closet, hardwood floor, 5 Pc Ensuite |
| 2nd Br | 2nd | 3.65 × 4.08 m | hardwood floor, Closet, Window |
| 3rd Br | 2nd | 2.86 × 3.35 m | Window, hardwood floor, Closet |
| 4th Br | 2nd | 3.23 × 3.53 m | hardwood floor, Closet, Window |
| Laundry | 2nd | 1.82 × 2.28 m | Formal Rm, Ceramic Floor |
Request information
A REMAX Hallmark® representative will follow up with you.