
44 Sunvale Pl
Hamilton, Ontario

Beds
4
Baths
4
Sqft
2,000
Type
Att/Row/Twnhouse
About this Property
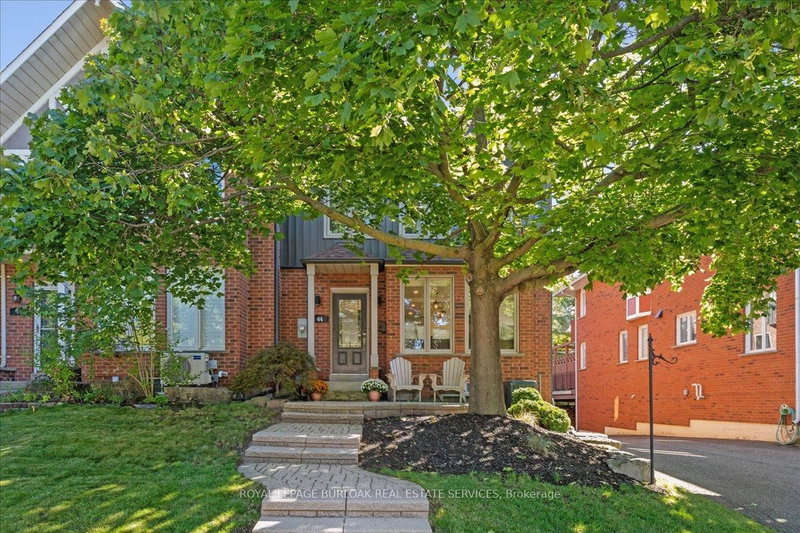
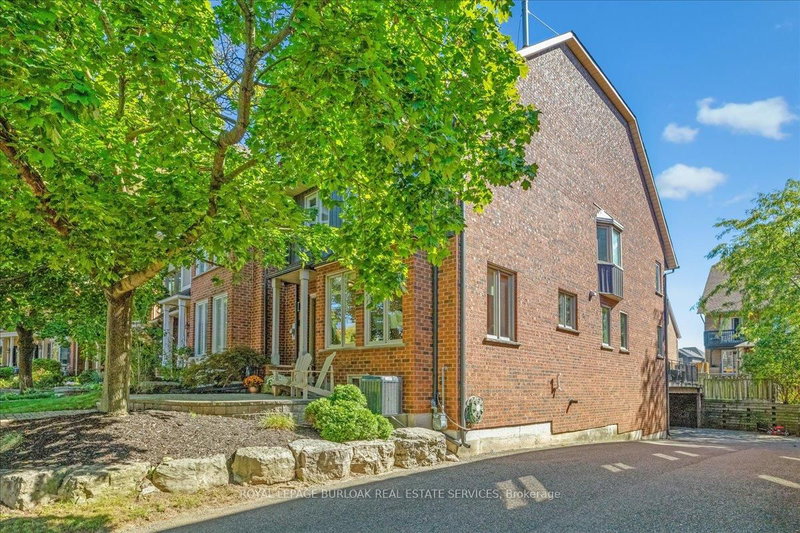
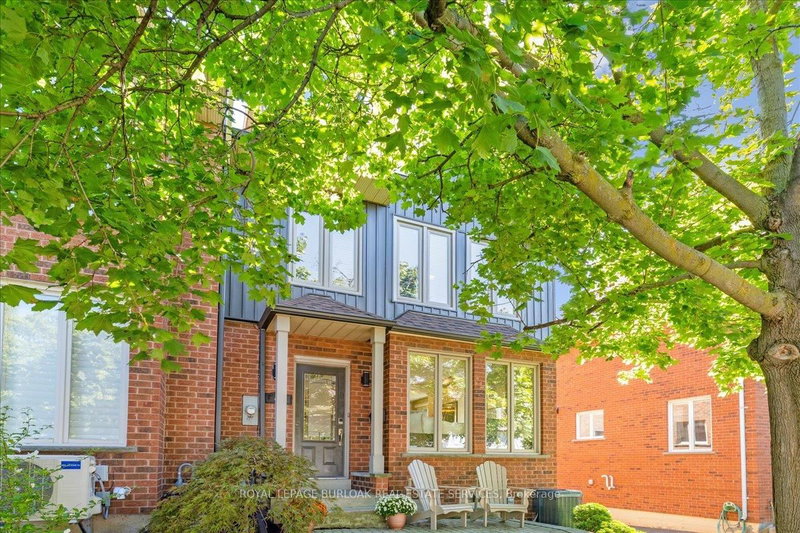
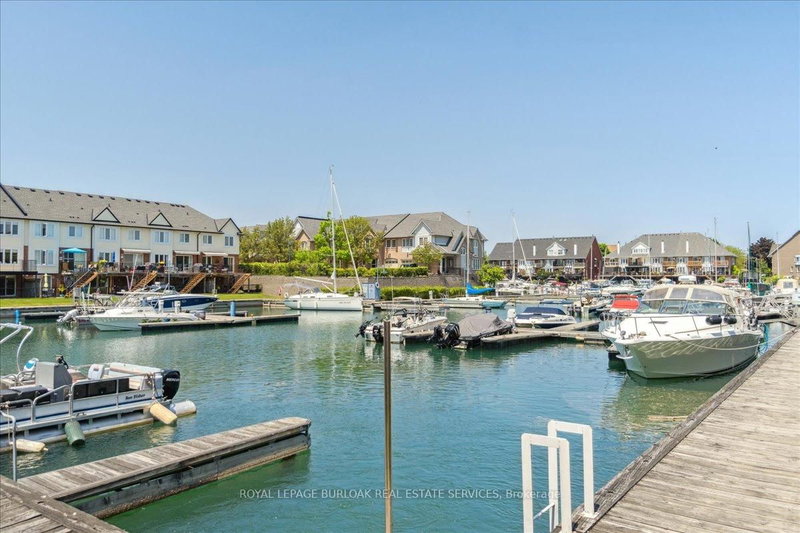
Beautifully renovated FREEHOLD END-UNIT townhome steps away from the marina and the Newport Yacht Club!!This 3+1 bedroom, 3.5 bathroom home has over 2600 square feet of living space and is steps away from Lake Ontario! The eat-in kitchen makes a wonderful first impression with granite countertops, a gas cook-top, beverage fridge and all stainless steel appliances. The custom centre island is perfect for prepping and serving family and friends. Just off the kitchen sits a formal dining area, the perfect gathering space for family dinners ! and entertaining. The main floor is complete with a cozy living room featuring a gas fireplace and a step-out to the backyard patio & green space. There is also a convenient 2-piece bathroom and a discreet laundry room with a sink. The second level has 3 spacious bedrooms that add to the overall living space. The primary bedroom spans the width of the back of the home and includes an ensuite that was recently renovated with a stone countertop vanity, jacuzzi tub and a glass walk-in shower, along with two closets. The second level is complete with two other spacious bedrooms and a 4-piece bathroom that was also recently renovated. The fully finished lower level features a 4th bedroom with a 3-piece ensuite, a recreation area, and storage. This level includes luxury vinyl flooring, smooth ceilings with pot lights, and walkouts to the oversized double car garage. This home is the perfect blend of a lock-and-leave lifestyle without the monthly fee. The super convenient location near shopping, dining, recreation plus offering quick access to your boat, parks and the sunsets over Lake Ontario!!
Listing Details
- MLS #
- X13702154
- Board
- PROPTX
- Market
- ontario
- Property Type
- Att/Row/Twnhouse
- Style
- 2-Storey
- Year Built
- 51-99
- Garage
- Attached
- Garage Spaces
- 2
- Parking Spaces
- 2
- Basement
- Fin W/O, Sep Entrance
- Heating
- Forced Air
- Cooling
- Central Air
- Pool
- None
- Lot Size
- 31.68 × 114.25 ft
- Annual Taxes
- $5,645/yr
- Listed By
- ROYAL LEPAGE BURLOAK REAL ESTATE SERVICES
- Listed On
- August 21, 2026
Features & Extras
Extras
Refrigerator, Oven/Stove, Hood Vent, Beverage Fridge, Dishwasher, Washer, Dryer, All Electrical Light Fixtures and All Window Coverings, Tankless Water Heater.
Room Measurements
| Room | Level | Size |
|---|---|---|
| Kitchen | Main | 3.92 × 7.28 m |
| Dining | Main | 3.27 × 4.07 m |
| Living | Main | 4.9 × 6.27 m |
| Primary | 2nd | 4.98 × 6.27 m |
| 2nd Br | 2nd | 3.42 × 3.59 m |
| 3rd Br | 2nd | 3.09 × 3.59 m |
| Rec | Bsmt | 4.6 × 6.01 m |
| 4th Br | Bsmt | 3.9 × 4.14 m |
| Utility | Bsmt | 2.08 × 2.18 m |
Request information
A REMAX Hallmark® representative will follow up with you.