
44 Weymouth St
Woolwich, Ontario


Beds
3
Baths
3
Sqft
1,500
Type
Detached
About this Property
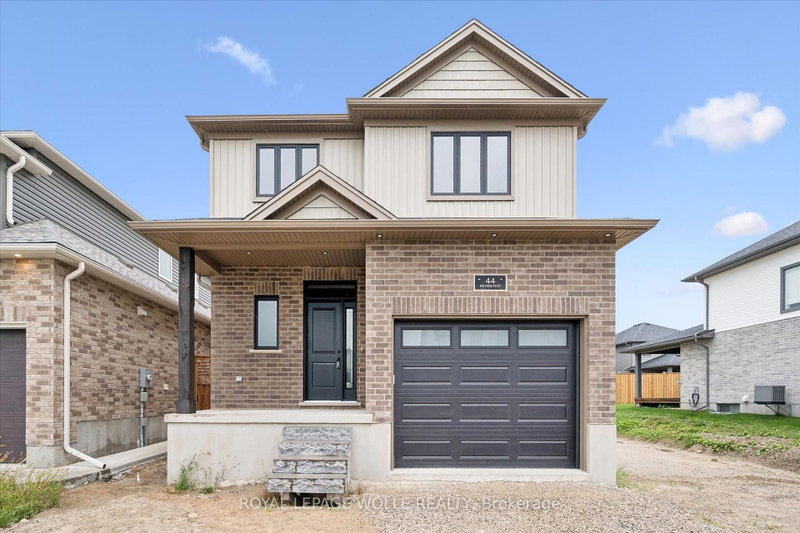
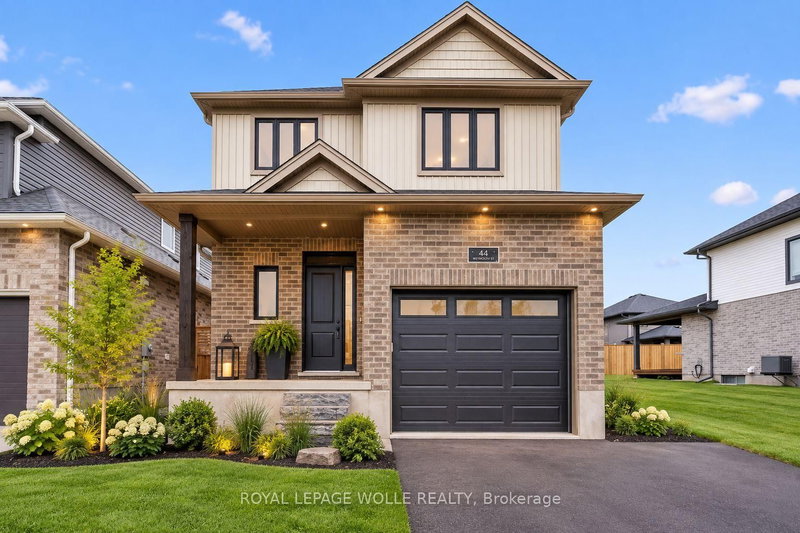
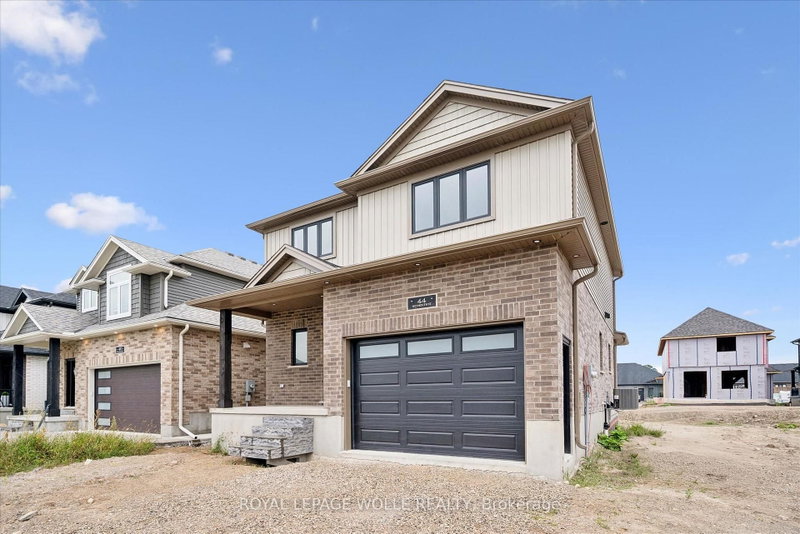
Welcome to Southwood Park, Elmira's premier subdivision, where upscale living meets exceptional craftsmanship. Custom-built by respected local builder Paradigm Homes, this stunning two-storey residence offers the perfect blend of luxury, comfort, and timeless design in one of Elmira's most desirable neighbourhoods. Boasting 3 spacious bedrooms and 3 beautifully appointed bathrooms, this thoughtfully designed home offers elevated everyday living with soaring 9-foot ceilings and premium finishes throughout. The heart of the home is the open concept kitchen, complete with sleek quartz countertops, quality cabinetry, and a stylish design perfect for entertaining and family life alike. Upstairs, the spacious primary retreat offers a private ensuite, creating the perfect place to unwind at the end of the day. Practicality meets style with a convenient main floor laundry room, while the car-and-a-half garage provides valuable extra room for storage, bikes, or hobby space. Custom-built quality shines throughout, offering the sophistication today's buyers are searching for-all set within the highly sought-after Southwood Park community, just minutes to Waterloo. Get ready to call this place home!
Listing Details
- MLS #
- X13770362
- Board
- PROPTX
- Market
- ontario
- Property Type
- Detached
- Style
- 2-Storey
- Year Built
- New
- Garage
- Attached
- Garage Spaces
- 1
- Parking Spaces
- 3
- Basement
- Full, Unfinished
- Heating
- Forced Air
- Cooling
- Central Air
- Pool
- None
- Lot Size
- 36.11 × 104.12 ft
- Listed By
- ROYAL LEPAGE WOLLE REALTY
- Listed On
- September 11, 2026
Features & Extras
Extras
smoke detector, gas line for bbq, central air conditioning
Room Measurements
| Room | Level | Size | Features |
|---|---|---|---|
| Bathroom | Main | 1.63 × 1.52 m | 2 Pc Bath |
| Kitchen | Main | 3.02 × 4.34 m | |
| Dining | Main | 2.69 × 4.34 m | |
| Living | Main | 4.52 × 3.68 m | |
| Laundry | Main | 1.85 × 4.29 m | |
| Primary | 2nd | 4.22 × 4.45 m | |
| Bathroom | 2nd | 1.8 × 3.63 m | 4 Pc Ensuite |
| 2nd Br | 2nd | 3.89 × 3.99 m | |
| 3rd Br | 2nd | 5.03 × 4.27 m | |
| Bathroom | 2nd | 1.52 × 2.69 m |
Request information
A REMAX Hallmark® representative will follow up with you.