
44 Woody Vine Way
Toronto, Ontario
Beds
3
Baths
2
Sqft
1,200
Type
Condo Townhouse
About this Property
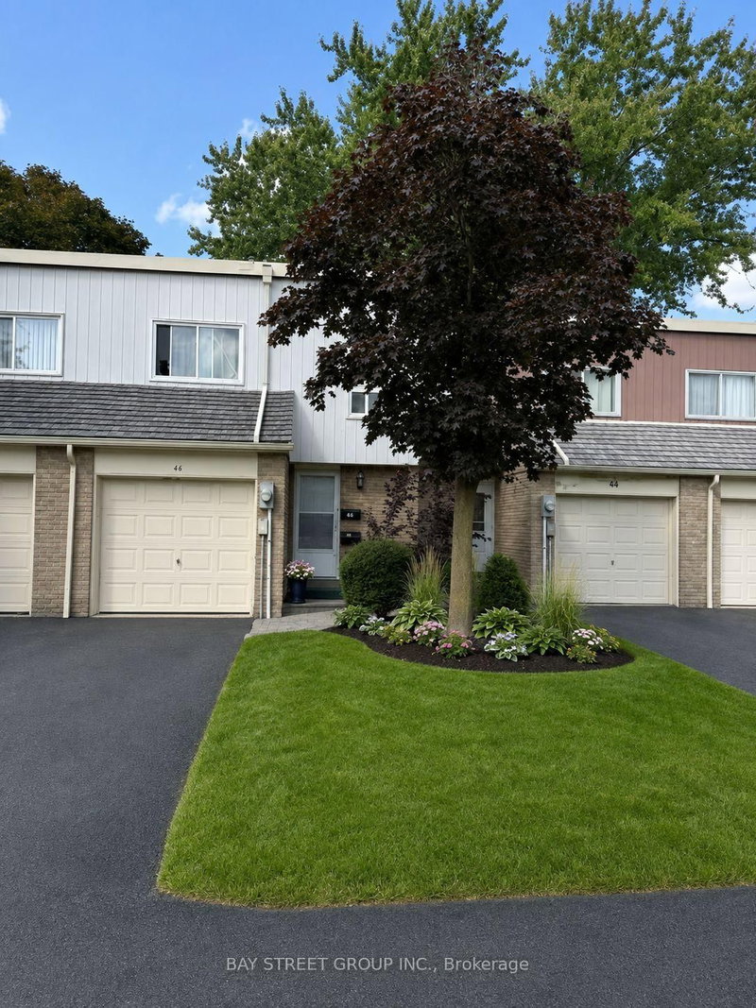
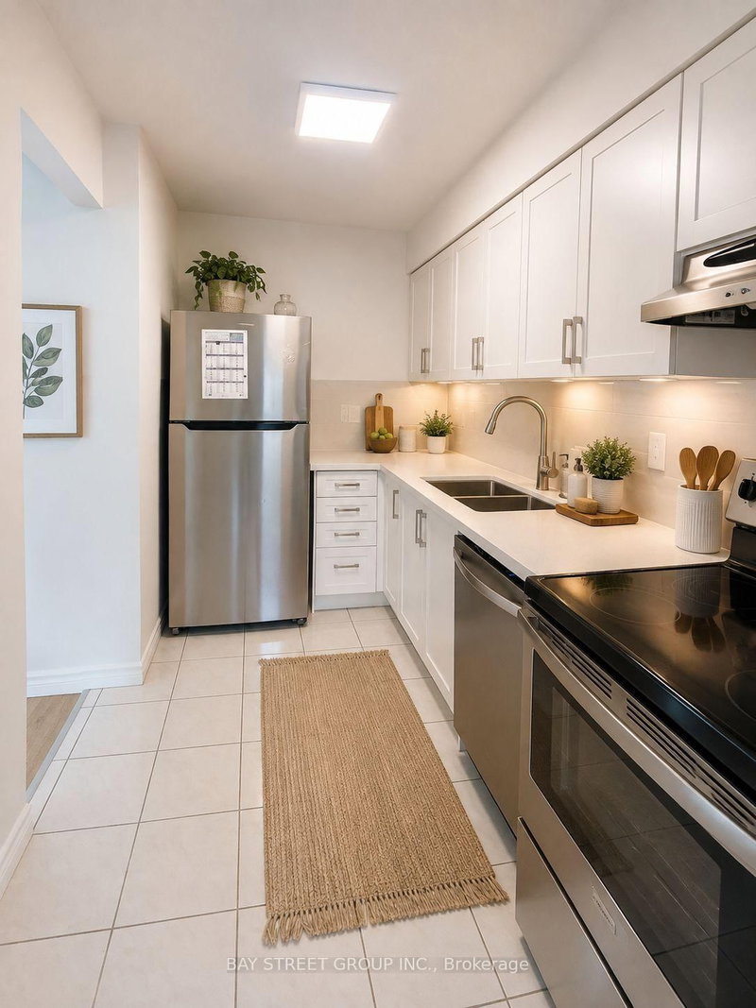
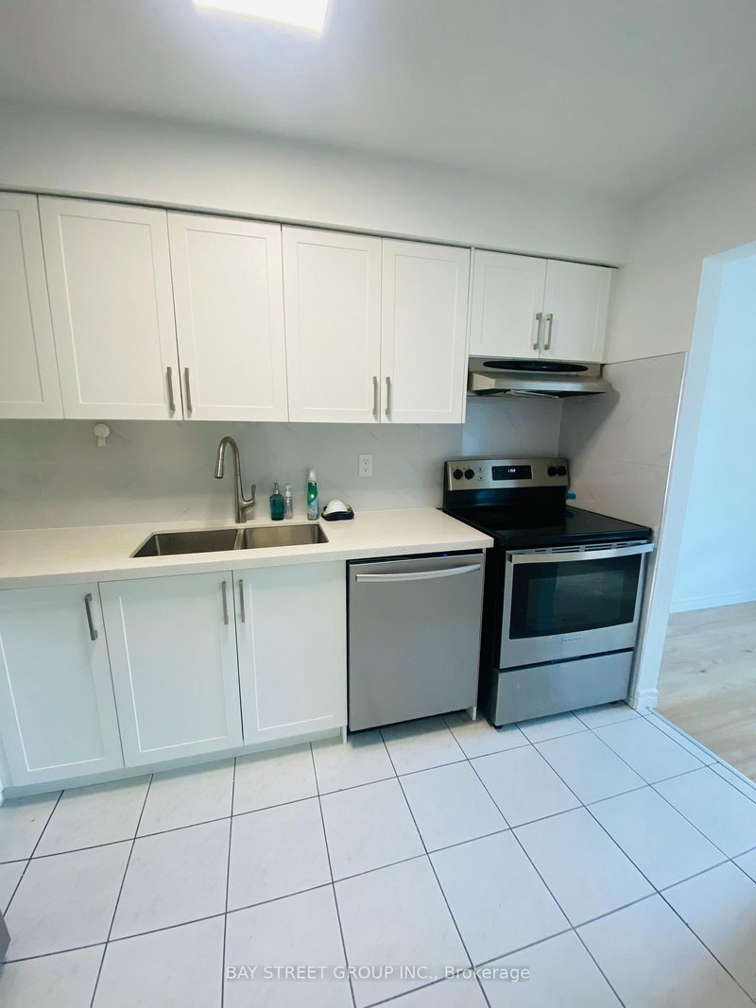
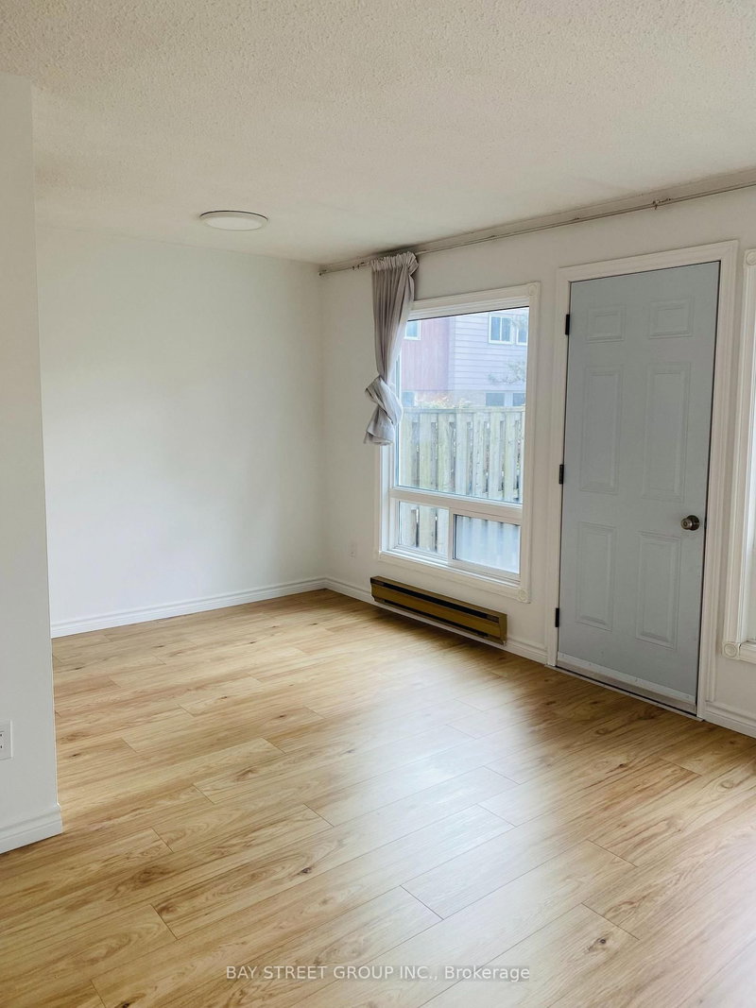
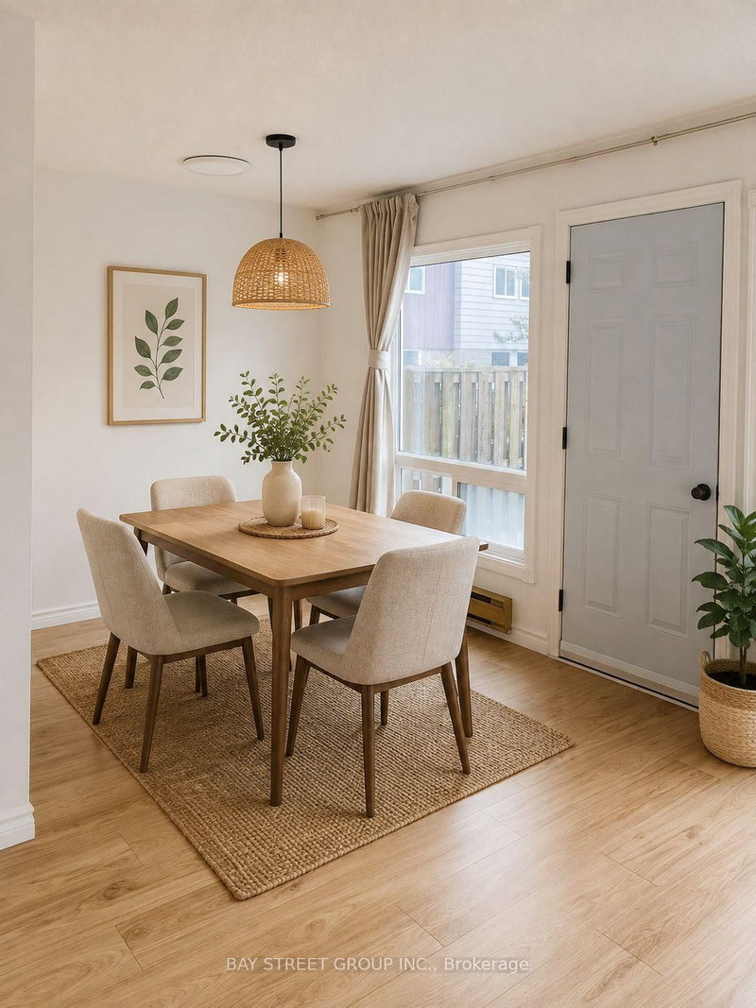
44 Woody Vine Way - A fantastic opportunity for both investors and end-users! This well-maintained townhouse is currently tenanted with excellent occupants paying a handsome rental income. The tenants are happy to stay and are willing to sign a longer-term lease, making this an ideal turnkey investment with immediate cash flow.Perfectly situated in one of North York's most desirable family neighbourhoods, this home is surrounded by top-rated schools and is ideal for families and professionals alike. Enjoy exceptional convenience with quick access to TTC, Highways 401 & 404, GO Transit, North York General Hospital, gas stations, shopping, restaurants, and everyday essentials.Recent upgrades include a beautifully renovated kitchen (2023) featuring new stainless steel appliances, engineered laminate flooring (2026), freshly painted walls (2026), and new light switches throughout (2026).Minutes to Bayview Village, Fairview Mall, IKEA, Canadian Tire, Starbucks, T&T Supermarket, Loblaws, the upcoming McEwan grocery store, Tim Hortons, and countless other amenities. The convenience of this location is truly unmatched.Whether you're looking for a high-performing investment property with reliable tenants already in place or a future family home in an exceptional location, 44 Woody Vine Way is an opportunity not to be missed.
Listing Details
- MLS #
- C13678964
- Board
- PROPTX
- Market
- ontario
- Property Type
- Condo Townhouse
- Style
- 2-Storey
- Garage
- Built-In
- Garage Spaces
- 1
- Parking Spaces
- 2
- Basement
- Unfinished
- Heating
- Baseboard
- Cooling
- None
- Annual Taxes
- $3,000/yr
- Maint. Fee
- $638/mo
- Listed By
- BAY STREET GROUP INC.
- Listed On
- August 15, 2026
Features & Extras
Extras
Stainless steel fridge, stove, range hood, dishwasher, white laundry washer/dryer, common elements, garage parking, cable TV and Bell wifi.
Room Measurements
| Room | Level | Size | Features |
|---|---|---|---|
| Living | Ground | 3.29 × 5.06 m | Combined W/Dining, Laminate, O/Looks Backyard |
| Dining | Ground | 2.23 × 2.62 m | Combined W/Living, Laminate, O/Looks Backyard |
| Kitchen | Ground | 2.09 × 3.3 m | Stainless Steel Appl, Tile Floor |
| Powder Rm | Ground | 1.32 × 1.15 m | 2 Pc Bath, Tile Floor |
| Primary | 2nd | 3.59 × 3.92 m | W/I Closet, Laminate |
| 2nd Br | 2nd | 2.95 × 3.77 m | Closet, Laminate |
| 3rd Br | 2nd | 2.6 × 4.81 m | Closet, Laminate, Ceiling Fan |
| Bathroom | 2nd | 1.49 × 2.48 m | 4 Pc Bath, Tile Floor |
Request information
A REMAX Hallmark® representative will follow up with you.