
4409 Heathgate Cres
Mississauga, Ontario



Beds
5
Baths
4
Sqft
2,000
Type
Detached
About this Property
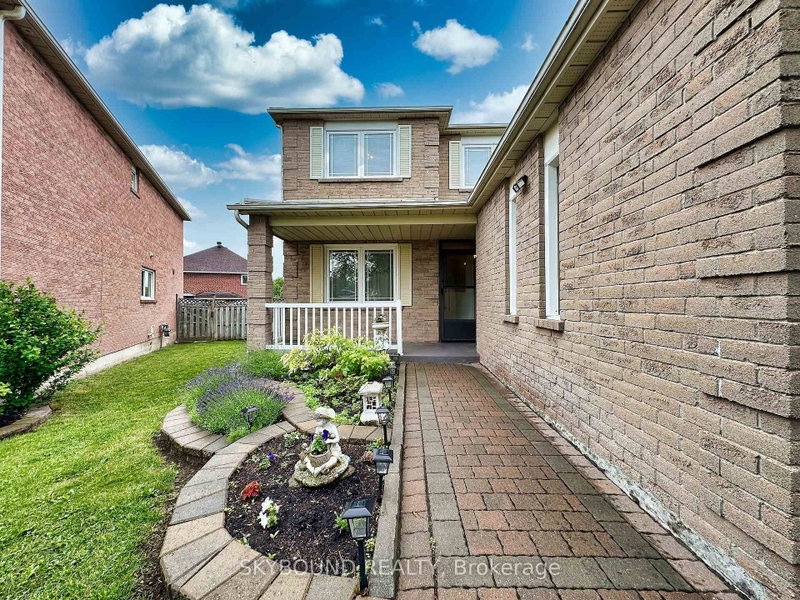
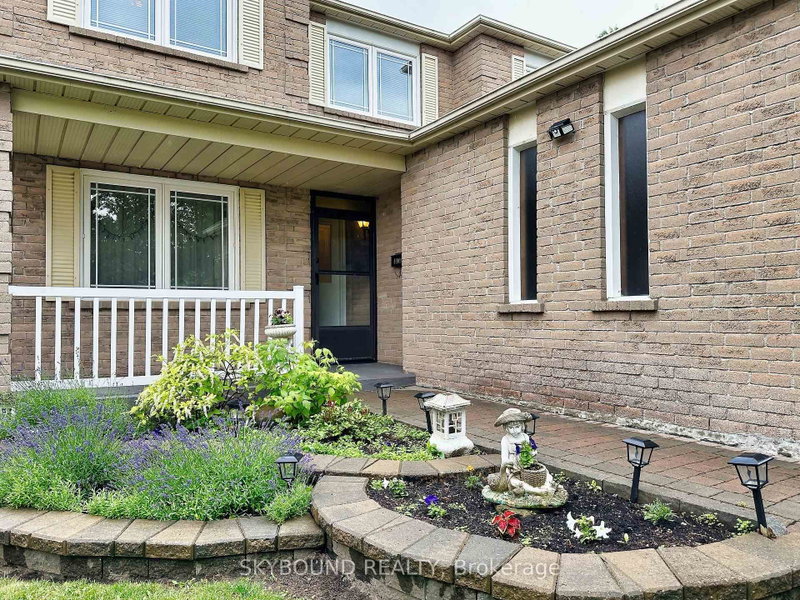
An outstanding 2-storey brick-veneered detached house in a vibrant Hurontario community in MIssissauga with easy access to Hwy 403 and major roadways. A rare opportunity to own a well maintained 2,324 SF home with a finished basement in a highly desirable and serene neighbourhood with walking distance to a nearby plaza with bank, supermarket, health service clinics, shops, restaurants and public transit. This functional home features on the main floor formal living and dining area to provide the ideal setting for entertaining, a family room with a fireplace offers a comfortable retreat to relax, updated kitchen (2021) with new cabinets, quartz counter-top, s/s appliances and access to the deck in the backyard, an office suitable for use as a bedroom, a cloak room for clothes/shoes/miscellaneous items, powder room, hardwood and updated ceramic floors. The second floor offers four cozy and generous size bedrooms: Primary bedroom with a sitting area for quiet reading, 4-pc ensuite bath, walk-in closet, 3 other bedrooms and an updated 5-pc common bathroom. The lower level provides an open and spacious recreation room, a sitting room for entertainment, a bedroom for visitors/relatives, a wet bar, a 3-pc bathroom and a cold room. The appeal of this house is further enhanced by an attached double car garage with inside access and a side door, a private double driveway, an interlocking brick walkway and a well planned flowerbed.
Listing Details
- MLS #
- W13583092
- Board
- PROPTX
- Market
- ontario
- Property Type
- Detached
- Style
- 2-Storey
- Garage
- Attached
- Garage Spaces
- 2
- Parking Spaces
- 5
- Basement
- Finished
- Heating
- Forced Air
- Cooling
- Central Air
- Pool
- None
- Lot Size
- 34.71 × 103.02 ft
- Annual Taxes
- $8,355/yr
- Listed By
- SKYBOUND REALTY
- Listed On
- July 20, 2026
Features & Extras
Extras
Existing: s/s kitchen appliances: fridge, stove, B/I dishwasher, premium range exhaust fan, washer, dryer, Cac (May 2015), Cvac with ancillary equipment (as is), high efficiency gas furnace (Aug 2019), windows (Dec 2009), roof shingles (June 2021), driveway/walkway (Apr 2017), bar fridge and freezer in basement, 5 metallic shelves and a chemical filter for clean fresh water in the utility room, all electric light fixtures, all blinds & window coverings where laid, backyard shed.
Room Measurements
| Room | Level | Size | Features |
|---|---|---|---|
| Living | Ground | 3.02 × 5.33 m | Formal Rm, hardwood floor |
| Dining | Ground | 3.02 × 4.24 m | Formal Rm, hardwood floor |
| Kitchen | Ground | 2.77 × 3.22 m | Updated, Ceramic Floor, Stainless Steel Appl |
| Breakfast | Ground | 2.03 × 4.21 m | Combined W/Kitchen, Ceramic Floor, W/O To Sundeck |
| Family | Ground | 3.47 × 4.98 m | Fireplace Insert, hardwood floor |
| Office | Ground | 2.8 × 3.47 m | Closet, hardwood floor |
| Primary | 2nd | 4.0 × 6.34 m | 4 Pc Ensuite, Broadloom, W/I Closet |
| 2nd Br | 2nd | 2.99 × 4.08 m | Closet, Broadloom |
| 3rd Br | 2nd | 2.91 × 2.99 m | Closet, Broadloom |
| 4th Br | 2nd | 3.03 × 3.06 m | Closet, Broadloom |
| 5th Br | Bsmt | 3.04 × 3.16 m | Ceramic Floor, Pot Lights |
| Rec | Bsmt | 6.33 × 10.04 m | Stainless Steel Sink, Ceramic Floor, Pot Lights |
| Sitting | Bsmt | 3.03 × 5.82 m | Ceramic Floor, Pot Lights |
Request information
A REMAX Hallmark® representative will follow up with you.