
441 Barrie Rd
Orillia, Ontario


Beds
3
Baths
2
Sqft
1,000
Type
Condo Townhouse
About this Property
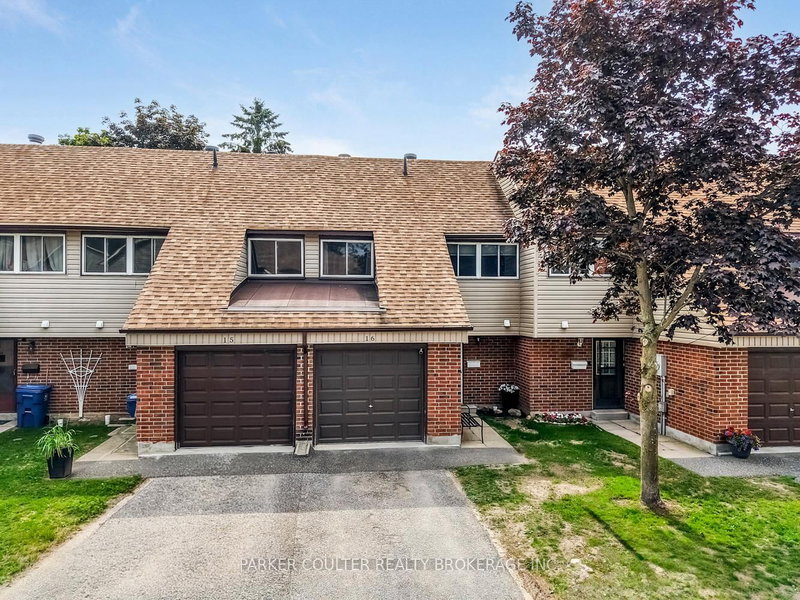
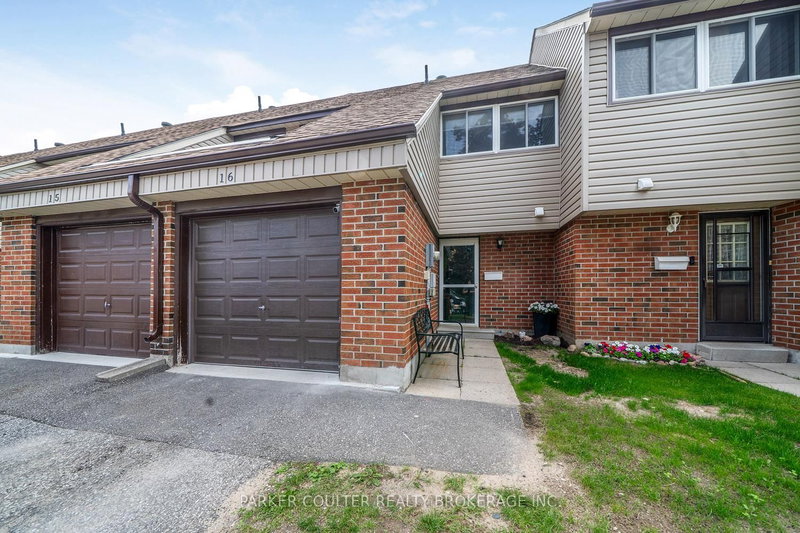
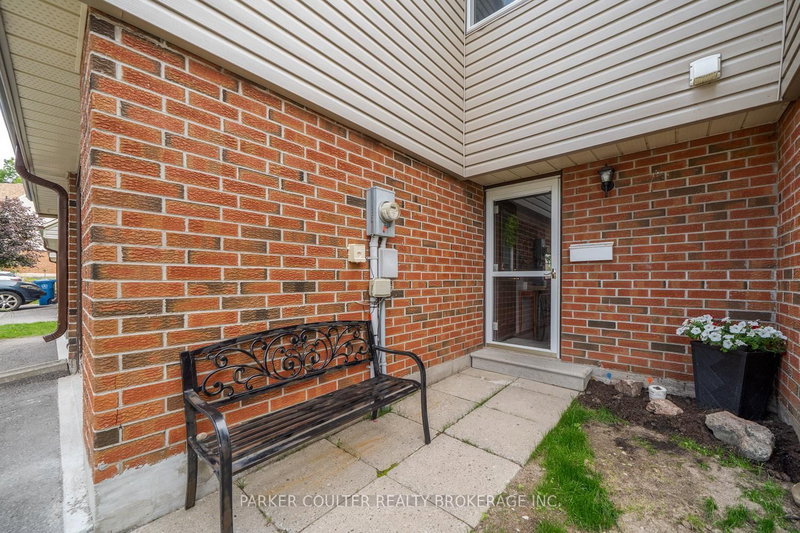
Well cared for and tastefully updated two-storey townhouse situated in the highly desirable Orillia Woodlands Condominium community. This inviting three-bedroom, one-and-a-half-bath home offers just under 1,200 sq ft of finished living space, plus additional potential in the unfinished basement. Key updates include a new electrical panel completed in 2024 and a patio door replaced in 2025, adding peace of mind and improved functionality. The private backyard provides a peaceful outdoor area, partially fenced and featuring a comfortable patio space surrounded by mature trees, perfect for summer barbecues or entertaining guests. Ideal for first-time buyers, those looking to downsize, or investors seeking a low-maintenance property with affordable utility costs. The condominium complex also includes a playground, making it a great fit for families. Conveniently located close to Costco, shopping centres, Downtown Orillia, and the scenic Scout Valley Trails, this home offers both comfort and accessibility. A fantastic opportunity to get into the market!
Listing Details
- MLS #
- S13710244
- Board
- PROPTX
- Market
- ontario
- Property Type
- Condo Townhouse
- Style
- 2-Storey
- Year Built
- 51-99
- Garage
- Attached
- Garage Spaces
- 1
- Parking Spaces
- 2
- Basement
- Full, Unfinished
- Heating
- Forced Air
- Cooling
- Central Air
- Annual Taxes
- $2,604/yr
- Maint. Fee
- $365/mo
- Listed By
- PARKER COULTER REALTY BROKERAGE INC.
- Listed On
- August 25, 2026
Features & Extras
Extras
Fridge, stove, dishwasher, built-in microwave, window coverings + rods, washer, dryer
Room Measurements
| Room | Level | Size | Features |
|---|---|---|---|
| Kitchen | Main | 4.05 × 2.38 m | |
| Dining | Main | 2.58 × 3.33 m | |
| Living | Main | 3.56 × 3.33 m | |
| Bathroom | Main | 0.0 × 0.0 m | 2 Pc Bath |
| 2nd Br | 2nd | 2.8 × 2.97 m | |
| 3rd Br | 2nd | 2.76 × 3.46 m | |
| Primary | 2nd | 5.14 × 4.15 m | |
| Bathroom | 2nd | 0.0 × 0.0 m | 4 Pc Bath |
Request information
A REMAX Hallmark® representative will follow up with you.