
441 Greenwood St
Shelburne, Ontario
Beds
2
Baths
3
Sqft
1,500
Type
Detached
About this Property
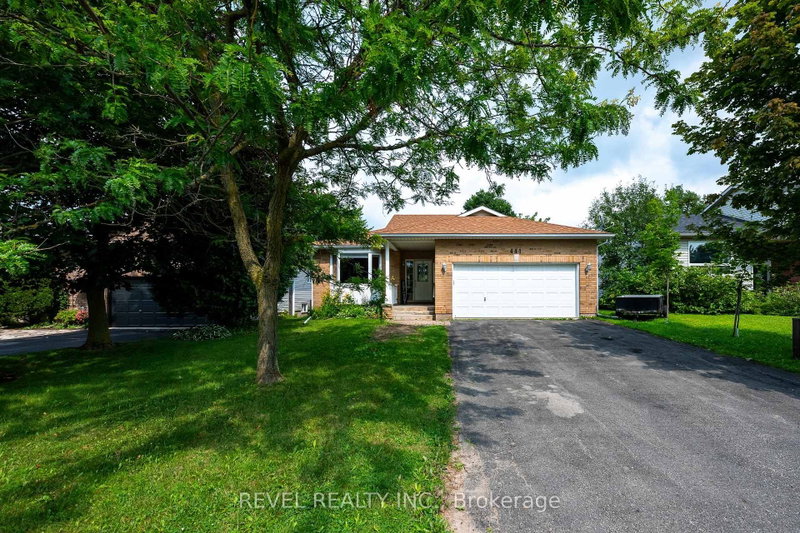
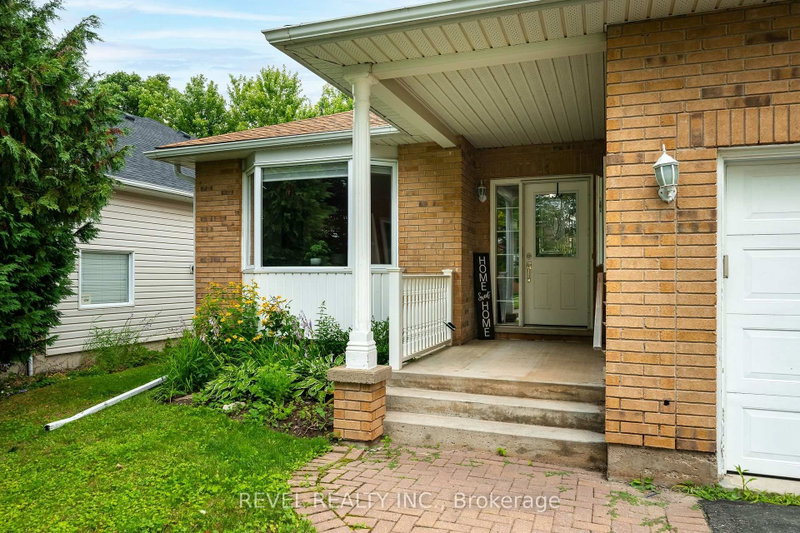
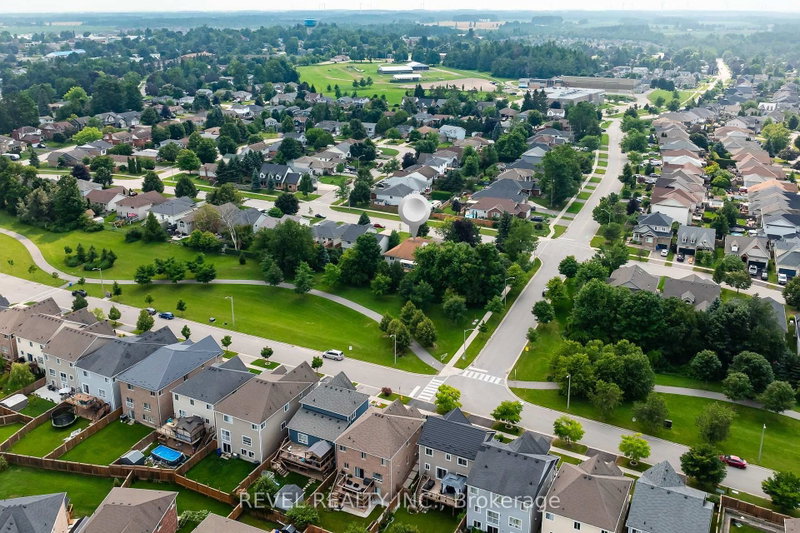
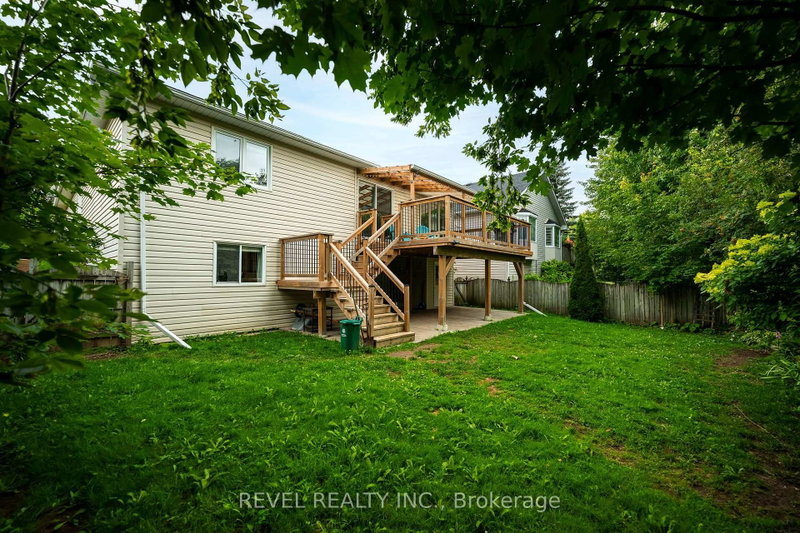
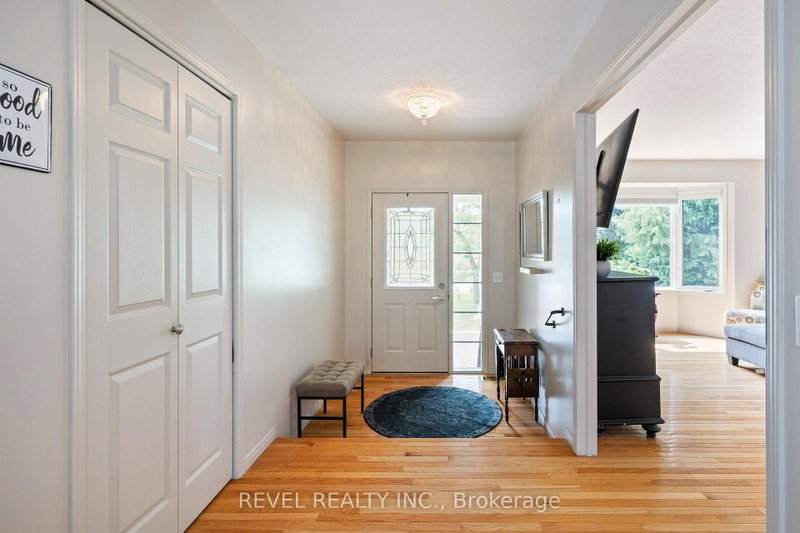
Built in 1998 and offering approximately 1,644 sq. ft. above grade, this versatile raised bungalow is an excellent fit for first-time buyers, downsizers, or families looking for flexible multi-generational living. The main level features hardwood flooring throughout, two bedrooms, two full bathrooms, and a bright, functional layout. The primary bedroom includes its own three-piece ensuite, while the additional four-piece bath serves the rest of the main floor. A bonus room currently used as a home office adds valuable extra space and opens directly onto the covered rear deck overlooking the yard and greenspace beyond.Main-floor laundry also provides convenient interior access to the two-car garage, while the double-wide driveway accommodates four additional vehicles with no sidewalk to maintain. Backing onto a greenspace path means no direct neighbours behind and easy access to the outdoors.The finished walkout lower level is currently arranged as an open-concept in-law setup, complete with a fully equipped second kitchen, three-piece bathroom, wood-burning stove, generous living and sleeping areas, and plenty of storage. The walkout opens directly to a covered patio beneath the deck, creating a private secondary outdoor space. While there is no enclosed bedroom downstairs, the open layout offers plenty of flexibility for extended family, guests, recreation, or future customization.Located just a few doors from Greenwood Park and close to Glenbrook Elementary School, the Centre Dufferin Recreation Complex, outdoor pool, library, trails, and everyday Shelburne amenities, this home combines space, practicality, and a location that supports every stage of life.
Listing Details
- MLS #
- X13615666
- Board
- PROPTX
- Market
- ontario
- Property Type
- Detached
- Style
- Bungalow-Raised
- Year Built
- 16-30
- Garage
- Attached
- Garage Spaces
- 2
- Parking Spaces
- 6
- Basement
- Full, Part Fin
- Heating
- Forced Air
- Cooling
- Central Air
- Pool
- None
- Lot Size
- 52.43 × 113.15 ft
- Annual Taxes
- $5,188/yr
- Listed By
- REVEL REALTY INC.
- Listed On
- July 29, 2026
Features & Extras
Extras
All Existing: Fridge x 2, Stove x 2, range hood x 2, Dishwasher, Clothes washer & dryer, elf's, window coverings & hardware, GDO x1, b/i microwave in bsmt
Room Measurements
| Room | Level | Size | Features |
|---|---|---|---|
| Foyer | Main | 1.9 × 3.73 m | hardwood floor, Closet |
| Living | Main | 3.7 × 5.86 m | hardwood floor, Large Window, Open Concept |
| Dining | Main | 3.7 × 2.46 m | hardwood floor, Open Concept |
| Kitchen | Main | 6.08 × 3.72 m | hardwood floor, Combined W/Solarium |
| Primary | Main | 5.61 × 4.19 m | hardwood floor, Double Closet, 3 Pc Ensuite |
| 2nd Br | Main | 2.92 × 3.84 m | hardwood floor, Closet, Window |
Request information
A REMAX Hallmark® representative will follow up with you.