
44356 Talbot Line
Central Elgin, Ontario


Beds
3
Baths
2
Sqft
1,500
Type
Detached
About this Property
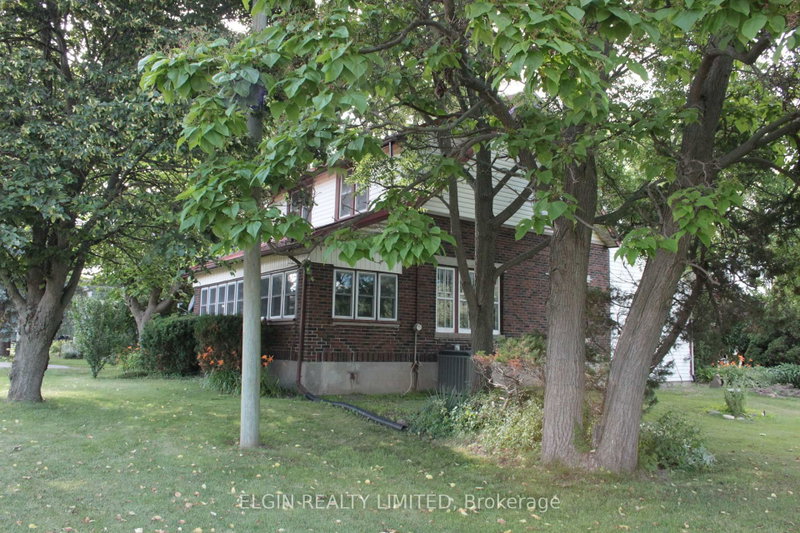
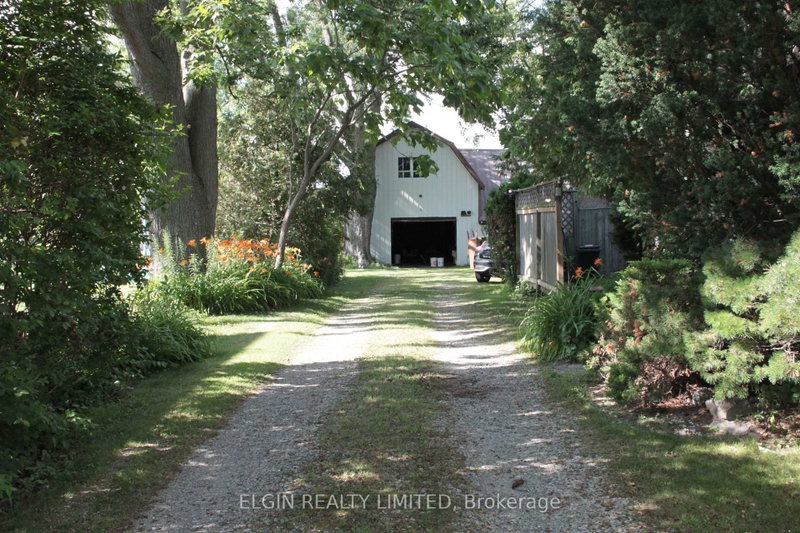
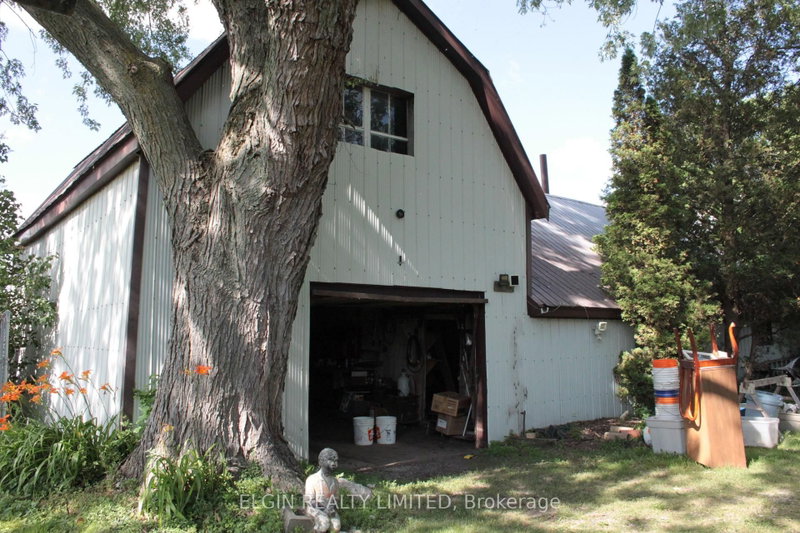
3 bedroom home on half acre lot. Great living space inside with lots of charm and character. Closed in front porch with entry, Good size barn at the back is great for storage. Plenty of parking. Please see attached Zoning uses. Zoned industrial commercial but can stay residential as long as present used is maintained. Nice starter home with shop space! . Hardwood under living room carpet. Septic tank pumped July 16, 2026. Furnace and living room gas fireplace have been replaced in the last few years. This is an estate sale. No representation or warranty; being sold as is. Other rooms could be office or reading area. Catwalk over family room area accessed through one bedroom. House is on 100 amp service.
Listing Details
- MLS #
- X13536348
- Board
- PROPTX
- Market
- ontario
- Property Type
- Detached
- Style
- 2-Storey
- Year Built
- 51-99
- Garage
- None
- Parking Spaces
- 6
- Basement
- Unfinished
- Heating
- Forced Air
- Cooling
- Central Air
- Pool
- None
- Lot Size
- 126.21 × 163.61 ft
- Annual Taxes
- $3,485/yr
- Listed By
- ELGIN REALTY LIMITED
- Listed On
- July 8, 2026
Features & Extras
Extras
Washer, dryer, stove in as is condition
Room Measurements
| Room | Level | Size | Features |
|---|---|---|---|
| Living | Main | 3.99 × 7.35 m | Gas Fireplace, hardwood floor |
| Kitchen | Main | 3.41 × 7.35 m | Combined W/Dining |
| Other | Main | 2.53 × 2.77 m | Cathedral Ceiling, Gas Fireplace |
| Family | 3rd | 4.88 × 4.63 m | Cathedral Ceiling, Gas Fireplace |
| Br | 2nd | 3.96 × 3.35 m | |
| 2nd Br | 2nd | 3.96 × 3.35 m | |
| 3rd Br | 2nd | 3.35 × 3.35 m | |
| Other | 2nd | 2.44 × 3.35 m | O/Looks Living |
| Sunroom | Main | 2.0 × 7.35 m |
Request information
A REMAX Hallmark® representative will follow up with you.