
4437 Concession Rd 4 Rd
Clarington, Ontario

Beds
4
Baths
2
Sqft
1,100
Type
Detached
About this Property
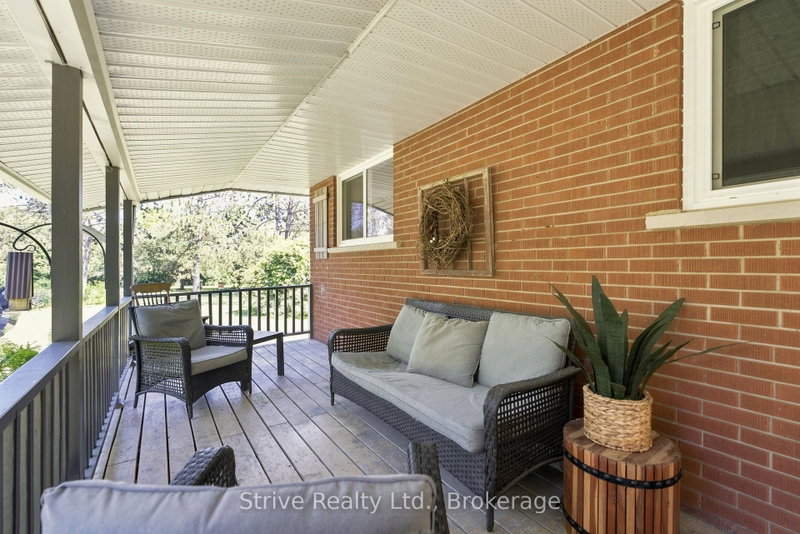
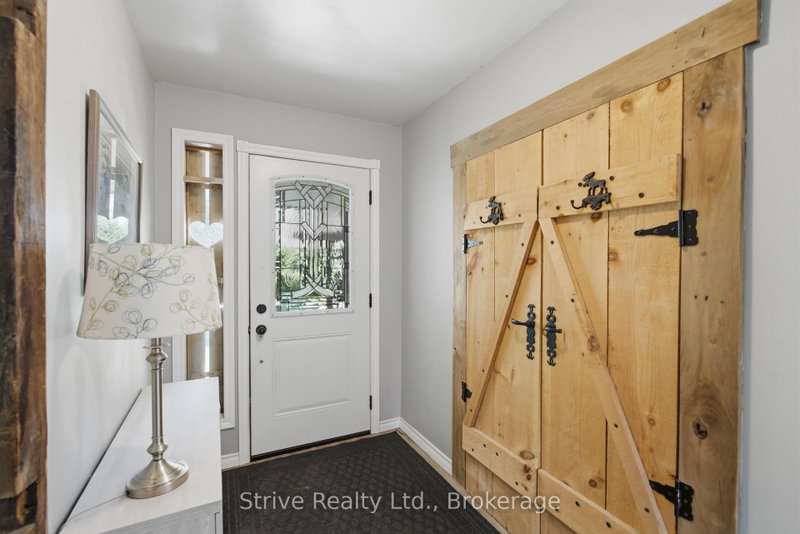
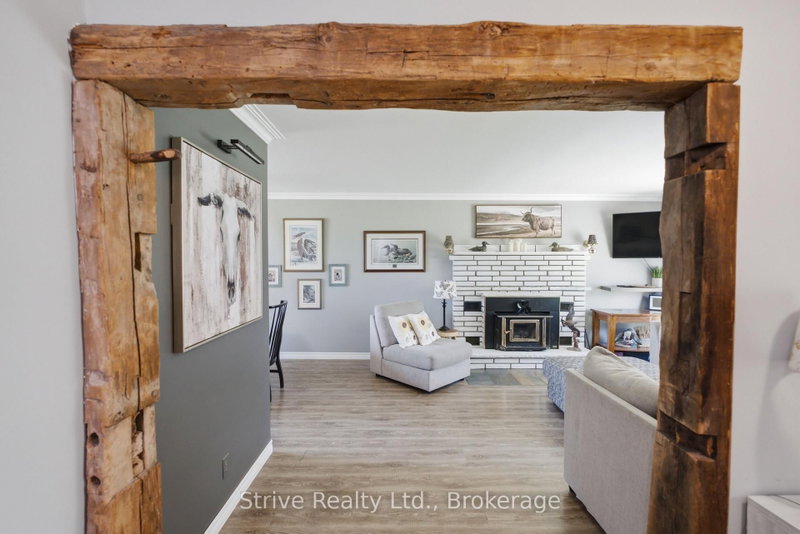
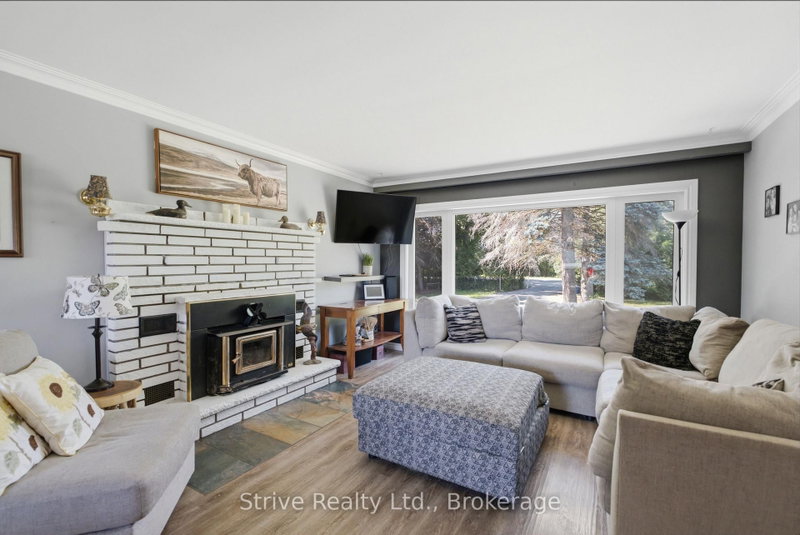
The property you have been dreaming about has arrived! A highly versatile property ready to fulfill your dreams of homesteading, hobby farming, home industry and more. A perfect blend of that versatility and affordability by not being the size of a full commercial farm. A short drive to Newcastle, Port Hope or Bowmanville, this property is truly special. Fully private and enclosed by trees and hedges, with the majority of the property fully fenced into different enclosures paddocks. Private sizeable pond located in the largest pasture. Numerous outbuildings can be configured in different ways for different animal herds. there are 5 distinct fenced in spaces including the front yard orchard area. This is a list of animals that have been raised here: emu, cow, turkey, peacock, chicken, pheasant, pigs, horse, quail and a donkey! There are also apples trees on the property, berry bushes and bee hives included. The rear of the property has a grandfathered outbuilding, creek with spring trout and a bridge crossing. The main home is a spacious well maintained and tastefully updated bungalow. Offering 3 beds and 1 bath on main floor, large tandem garage and mud room. Separate entrance to the basement and has a large rec living area with an additional bathroom and bedroom. Easily configurable for multi family living with ample space to add an additional kitchen.
Listing Details
- MLS #
- E13752216
- Board
- PROPTX
- Market
- ontario
- Property Type
- Detached
- Style
- Bungalow
- Year Built
- 51-99
- Garage
- Attached
- Garage Spaces
- 1
- Parking Spaces
- 7
- Basement
- Finished, Full
- Heating
- Forced Air
- Cooling
- Central Air
- Pool
- None
- Lot Size
- 264 × 1650 ft
- Annual Taxes
- $6,661/yr
- Listed By
- Strive Realty Ltd.
- Listed On
- September 8, 2026
Features & Extras
Extras
Standard chattels. Farming equipment negotiable.
Room Measurements
| Room | Level | Size |
|---|---|---|
| Living | Main | 3.96 × 4.88 m |
| Dining | Main | 3.29 × 2.56 m |
| Kitchen | Main | 3.54 × 3.96 m |
| Primary | Main | 3.81 × 3.53 m |
| 2nd Br | Main | 3.54 × 2.44 m |
| 3rd Br | Main | 3.32 × 2.92 m |
| Family | Bsmt | 3.93 × 4.88 m |
| 4th Br | Bsmt | 3.35 × 4.88 m |
| Rec | Bsmt | 4.27 × 6.4 m |
Request information
A REMAX Hallmark® representative will follow up with you.