
444 BRIDGE St W
Greater Napanee, Ontario


Beds
3
Baths
2
Sqft
1,500
Type
Detached
About this Property
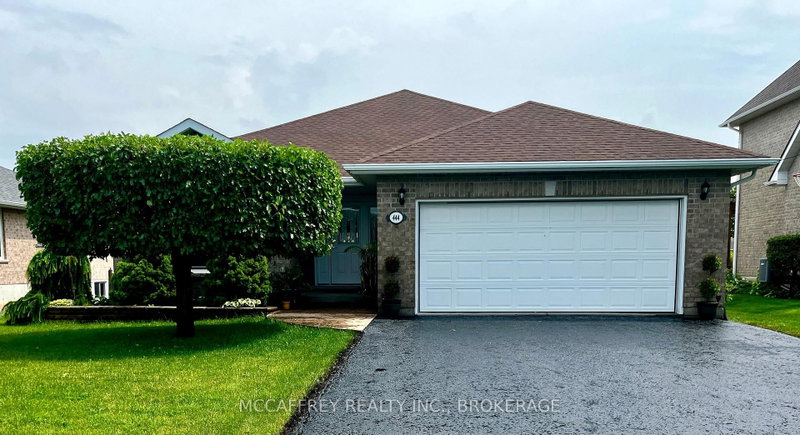
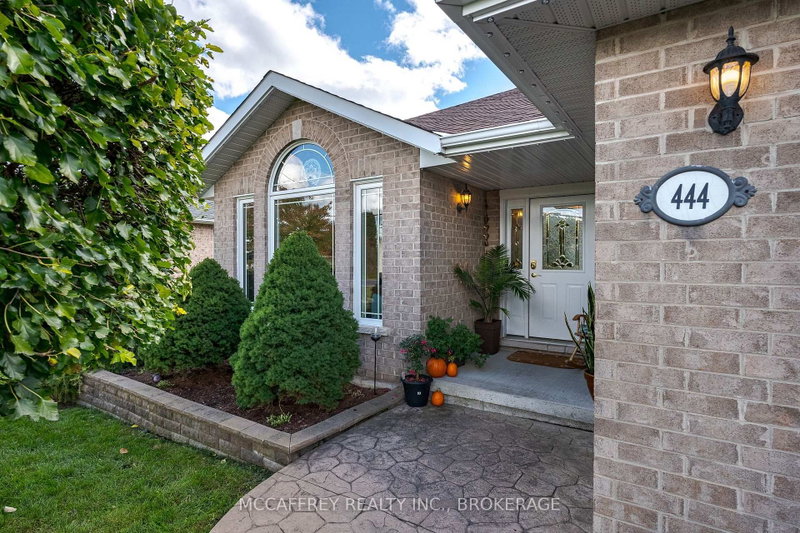
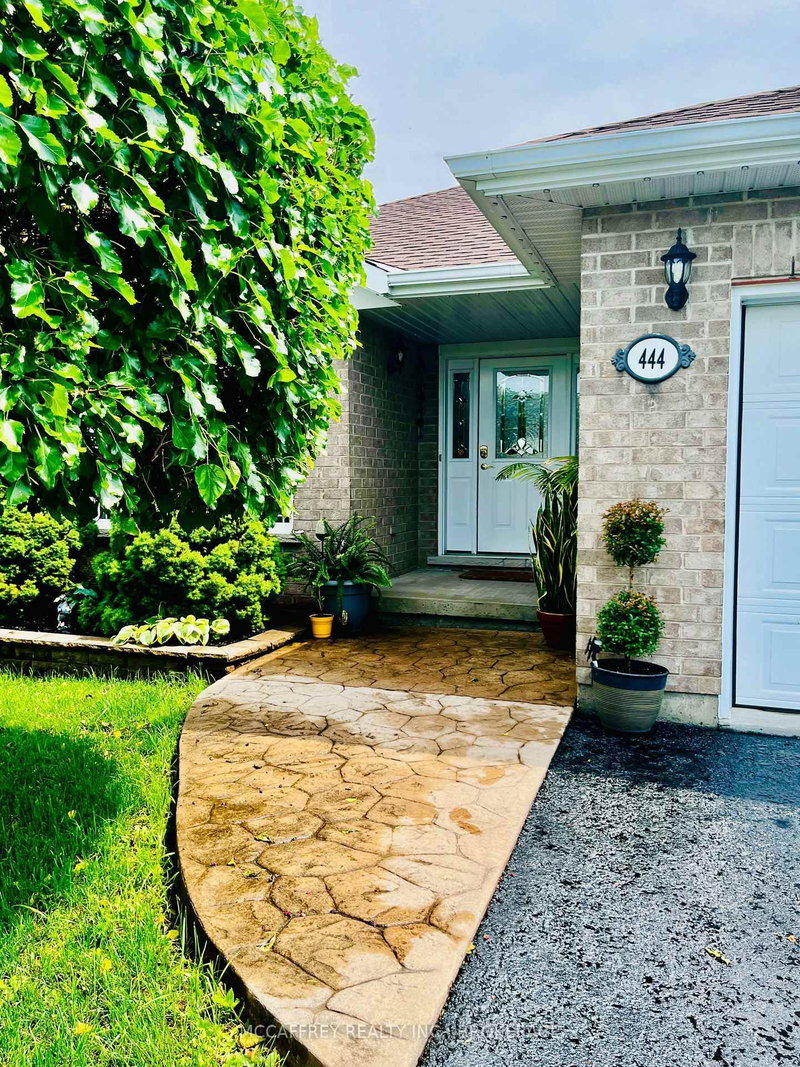
Welcome to this beautiful all-brick bungalow, where timeless curb appeal meets modern comfort and functionality. From the moment you arrive, you'll notice the double-wide paved driveway, thoughtfully maintained landscaping, and the convenience of an attached two-car garage. Gemstone lighting on both the house and garage adds an extra touch of charm and year-round ambiance. Step inside to a bright and welcoming foyer, where natural light fills the main level and highlights the gleaming hardwood floors. The inviting sitting room features a striking cathedral ceiling and cozy electric fireplace, creating a warm and elegant space that flows seamlessly into the dining area-perfect for everyday living, intimate dinners, or entertaining guests. At the heart of the home is the spacious kitchen, complete with a large island and beautiful quartz countertops, offering plenty of room for cooking, gathering, and casual dining. Just beyond the kitchen, the living room opens through patio doors to a composite deck overlooking the generous backyard-an ideal setting for outdoor entertaining, morning coffee, or quiet relaxation. The main level also offers the convenience of a laundry room with easy access to the garage, along with two well-sized bedrooms, a 4-piece bathroom, and a lovely primary suite featuring a walk-in closet and 3-piece ensuite. The expansive unfinished lower level provides incredible potential and is ready for your vision. With roughed-in plumbing for a future bathroom, this space offers endless possibilities to create additional living space tailored to your needs. For added peace of mind a fiberglass shingle roof was installed in 2023. Located just a short distance from downtown Napanee, this property offers the perfect blend of convenience, comfort, and tranquility. Don't miss your chance to make this exceptional home your own!
Listing Details
- MLS #
- X13643380
- Board
- PROPTX
- Market
- ontario
- Property Type
- Detached
- Style
- Bungalow
- Garage
- Attached
- Garage Spaces
- 2
- Parking Spaces
- 6
- Basement
- Unfinished, Full
- Heating
- Forced Air
- Cooling
- Central Air
- Pool
- None
- Lot Size
- 60 × 123 ft
- Annual Taxes
- $4,747/yr
- Listed By
- MCCAFFREY REALTY INC., BROKERAGE
- Listed On
- August 6, 2026
Features & Extras
Extras
Built-in Microwave, Dishwasher, Garage Door Opener, Negotiable
Room Measurements
| Room | Level | Size | Features |
|---|---|---|---|
| Dining | Main | 3.94 × 4.7 m | |
| Br | Main | 3.02 × 3.0 m | |
| Other | Lower | 14.81 × 11.96 m | |
| Bathroom | Main | 2.26 × 2.41 m | 3 Pc Ensuite |
| Br | Main | 3.02 × 4.17 m | |
| Family | Main | 3.28 × 5.26 m | |
| Laundry | Main | 1.96 × 1.68 m | |
| Primary | Main | 4.29 × 4.11 m | |
| Foyer | Main | 3.66 × 2.34 m | |
| Kitchen | Main | 4.52 × 5.26 m | |
| Living | Main | 3.07 × 3.45 m | |
| Bathroom | Main | 2.46 × 2.42 m | 4 Pc Bath |
Request information
A REMAX Hallmark® representative will follow up with you.