
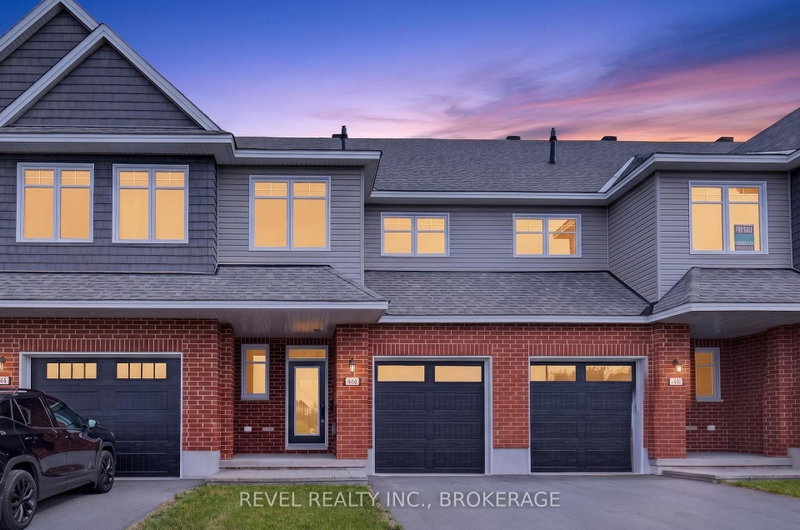
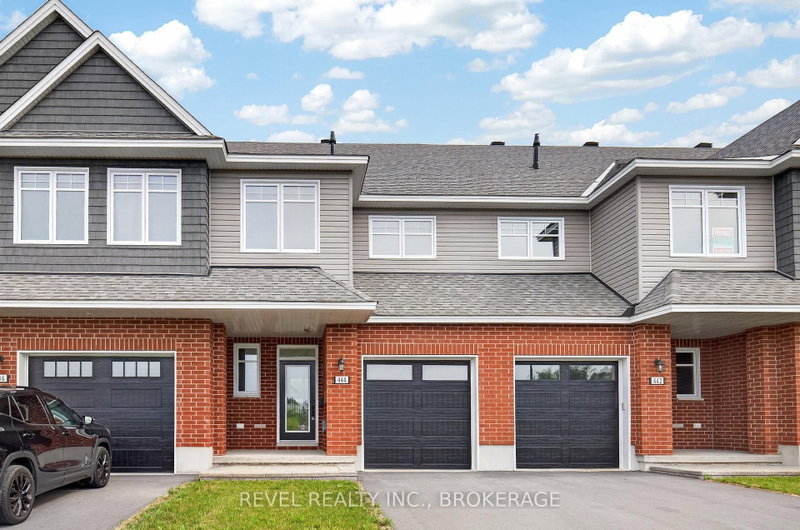
444 Buckthorn Dr
Kingston, Ontario



Beds
3
Baths
6
Sqft
1,500
Type
Att/Row/Twnhouse
About this Property
The Abbey, is an 1,855 sq ft townhome in Kingston's west-end Woodhaven community. Features include main-level maple hardwood, quartz counters throughout (kitchen & baths), white shaker kitchen cabinets with upgraded sink and walk-in pantry, and a gas fireplace. The 4-piece ensuite offers a freestanding tub and walk-in tile/glass shower. Enjoy a partially finished basement with a future bathroom rough-in. ENERGY STAR certified. Located near INVISTA Centre, Cataraqui Shopping Centre, a new elementary school, and parks, with a large 14 acre park planned nearby. LIST PRICE INCLUDES AN ESTIMATED TEMPORARY ONTARIO ENHANCED NEW HOUSING HST REBATE OR FIRST TIME HOMEBUYER GST/HST REBATE AND ASSUMES THE PURCHASER QUALIFIES FOR SUCH REBATE. The estimated rebate amount reflected in the list price is subject to change based on the value of purchaser-selected upgrades, extras, options, and other adjustments to the purchase price. If the purchaser does not qualify for the rebate or is otherwise ineligible, the rebate shall not apply and the purchase price payable by the purchaser will increase accordingly. Purchasers and their representatives are solely responsible for independently verifying rebate eligibility. The Vendor and Listing Brokerage makes no representation, warranty, or guarantee regarding rebate eligibility, qualification requirements, rebate amounts, or the availability of any rebate program.
Listing Details
- MLS #
- X13532158
- Board
- PROPTX
- Market
- ontario
- Property Type
- Att/Row/Twnhouse
- Style
- 2-Storey
- Year Built
- 0-5
- Garage
- Attached
- Garage Spaces
- 1
- Parking Spaces
- 2
- Basement
- Part Fin
- Heating
- Forced Air
- Cooling
- Central Air
- Pool
- None
- Lot Size
- 20.01 × 104.99 ft
- Annual Taxes
- $1,684/yr
- Listed By
- REVEL REALTY INC., BROKERAGE
- Listed On
- July 7, 2026
Room Measurements
| Room | Level | Size | Features |
|---|---|---|---|
| Kitchen | Main | 3.66 × 2.57 m | |
| Dining | Main | 3.35 × 2.74 m | |
| Living | Main | 5.0 × 3.15 m | |
| Bathroom | Main | 1.49 × 1.47 m | 2 Pc Bath |
| Primary | 2nd | 5.0 × 3.35 m | |
| 2nd Br | 2nd | 4.04 × 2.64 m | |
| 3rd Br | 2nd | 3.51 × 2.74 m | |
| Bathroom | 2nd | 4.67 × 1.86 m | 4 Pc Ensuite |
| Bathroom | 2nd | 2.31 × 2.39 m | 4 Pc Bath |
| Laundry | 2nd | 2.69 × 1.91 m | |
| Family | Bsmt | 3.61 × 5.69 m |
Request information
A REMAX Hallmark® representative will follow up with you.