
444 Salem Rd S
Ajax, Ontario



Beds
3
Baths
4
Sqft
1,400
Type
Condo Townhouse
About this Property
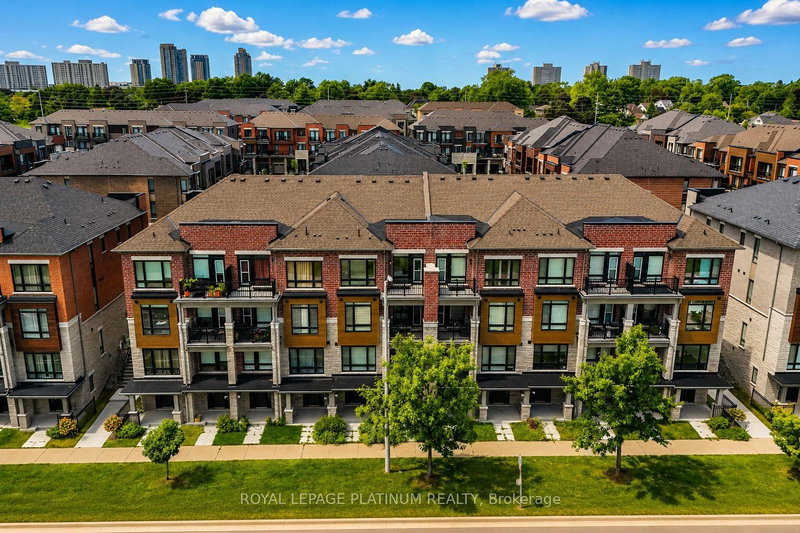
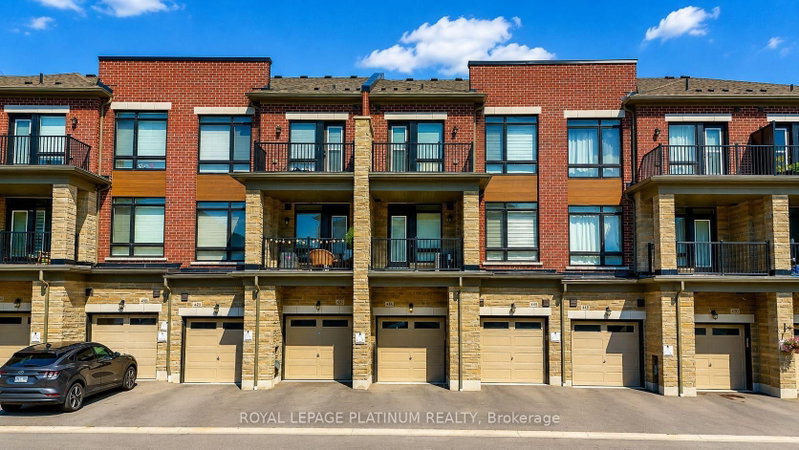
Welcome Brand new 444 SALEM RD S! Be The This Brand New 3 Storey Townhouse In Desirable South Ajax. This Highly Functional & Open Concept Home Is Full of Natural Light & Features Almost 1540 Square Feet Of Living Space With 2 + DEN Bedrooms & 4 Bathrooms, 9 Foot Ceilings. Throughout, Light Oak Hardwood Flooring in Living/dining and Stairwell, Single Car Garage With Private Driveway & 2 Walk-Out Balconies, Perfect For Entertaining! The Kitchen Includes Quartz Counters, modern cabinets & Full Size Stainless Steel Appliances To Accommodate Any Size Of Family. Primary Bedroom Includes Walk-In Closet & 4 Piece Ensuite. Use The Ground Floor Room As A Bedroom Or Home Office/Study. Close To All Major Amenities Including: Paradise Beach/Waterfront, Ajax Go Station, 401/407, Lakeridge Hospital, Costco, Walmart, Durham Live, Schools, Restaurants & Much More. You Will Not Be Disappointed!
Listing Details
- MLS #
- E13725212
- Board
- PROPTX
- Market
- ontario
- Property Type
- Condo Townhouse
- Style
- 3-Storey
- Year Built
- 0-5
- Garage
- Attached
- Garage Spaces
- 2
- Parking Spaces
- 2
- Basement
- Full
- Heating
- Forced Air
- Cooling
- Central Air
- Annual Taxes
- $5,250/yr
- Maint. Fee
- $272/mo
- Listed By
- ROYAL LEPAGE PLATINUM REALTY
- Listed On
- August 29, 2026
Room Measurements
| Room | Level | Size | Features |
|---|---|---|---|
| Primary | 3rd | 3.4 × 4.0 m | Broadloom, W/I Closet, 4 Pc Ensuite |
| Den | Ground | 2.1 × 3.1 m | |
| Kitchen | 2nd | 2.3 × 4.25 m | Ceramic Floor, Modern Kitchen, Quartz Counter |
| Laundry | 3rd | 0.0 × 0.0 m | Ceramic Floor |
| Dining | 2nd | 3.9 × 6.6 m | hardwood floor, W/O To Balcony |
| Powder Rm | Ground | 0.0 × 0.0 m | |
| Living | 2nd | 3.9 × 6.6 m | hardwood floor, W/O To Balcony |
| 2nd Br | 3rd | 2.8 × 3.1 m | Broadloom, Closet, Window |
Request information
A REMAX Hallmark® representative will follow up with you.