
445 Highway 49
Prince Edward County, Ontario



Beds
3
Baths
2
Sqft
1,500
Type
Detached
About this Property
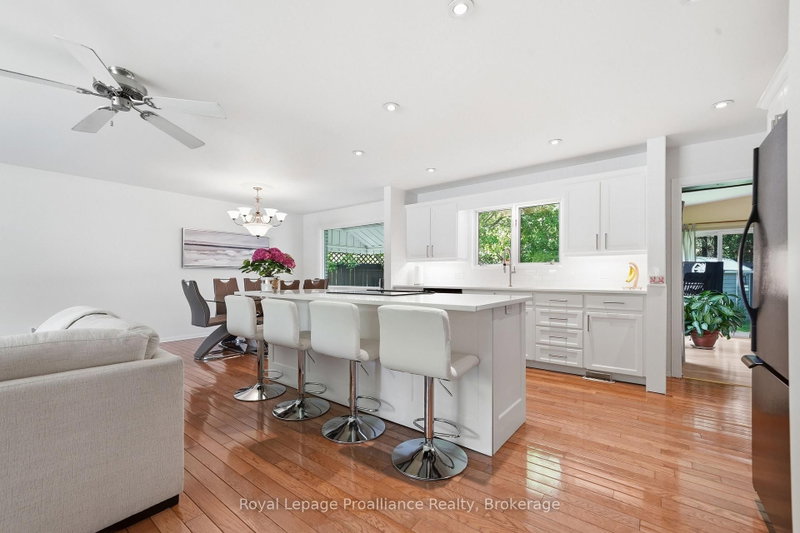
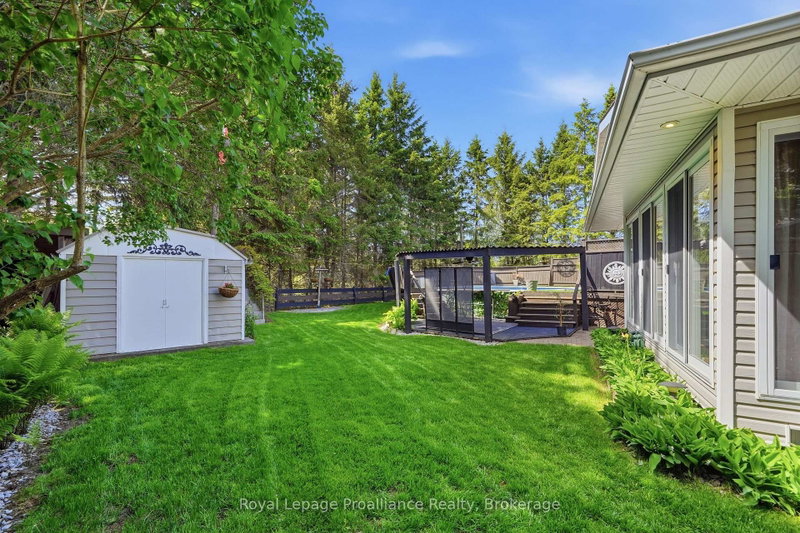
Welcome to 445 Highway 49. Extensively renovated from top to bottom, this charming split-level home offers 3 bedrooms, 1.5 bathrooms, and a thoughtfully designed layout perfect for family living and entertaining. The dream kitchen opens seamlessly into the dining and living areas, creating a bright and inviting open-concept space. Step outside to discover your own private backyard oasis- the perfect place to relax by the pool and unwind after a busy day. Ideally located on Highway 49, just on the eastern edge of Picton, this home is within convenient proximity to Prince Edward Memorial Hospital, The Picton Golf & County Club, The Royal which has a Michelin Key Restaurant/Hotel rating and the Prince Edward Yacht Club. Families will appreciate the nearby primary and secondary schools, including Prince Edward Collegiate Institute, as well as local daycare facilities such as The Hub Child & Family Centre. Enjoy the added convenience of being within walking distance to restaurants, cafes, and local shopping boutiques- a fantastic location to enjoy all that Prince Edward County has to offer.
Listing Details
- MLS #
- X13417184
- Board
- PROPTX
- Market
- ontario
- Property Type
- Detached
- Style
- Sidesplit
- Year Built
- 51-99
- Garage
- Attached
- Garage Spaces
- 2
- Parking Spaces
- 6
- Basement
- Finished, Full
- Heating
- Forced Air
- Cooling
- Central Air
- Pool
- Abv Grnd
- Lot Size
- 86.03 × 120.94 ft
- Annual Taxes
- $2,961/yr
- Listed By
- Royal LePage ProAlliance Realty
- Listed On
- June 5, 2026
Features & Extras
Extras
Fridge, Stove, Dishwasher, Washer, Dryer, 4 Stools in Kitchen, Garage Door Opener & Remote, Pool Equipment including spare pump, Gas BBQ, Carbon Monoxide Detector(s), Smoke Detector(s), E.L.F'S, Window Coverings, Outdoor Gazebo Frame, Outdoor Shower, Deck Carpet, Work Bench
Room Measurements
| Room | Level | Size | Features |
|---|---|---|---|
| Kitchen | Main | 4.07 × 3.07 m | Open Concept, Breakfast Bar, hardwood floor |
| Dining | Main | 3.05 × 3.07 m | Large Window, Open Concept |
| Living | Main | 7.44 × 4.53 m | Fireplace, Large Window, Open Concept |
| Laundry | Main | 3.33 × 3.06 m | Hardwood Floor |
| Bathroom | Main | 1.18 × 1.3 m | 2 Pc Bath, Laminate |
| Pantry | Main | 3.31 × 6.11 m | Ceiling Fan |
| Sunroom | Main | 6.05 × 3.62 m | Sliding Doors, Ceiling Fan, Large Window |
| Primary | 2nd | 3.01 × 4.24 m | His/Hers Closets, Laminate, Ceiling Fan |
| 2nd Br | 2nd | 3.29 × 3.4 m | Laminate, Closet |
| Office | 2nd | 3.01 × 3.21 m | Ceiling Fan, Laminate, Closet |
| Bathroom | 2nd | 2.71 × 1.48 m | 4 Pc Bath, Laminate, Track Lights |
| Games | Lower | 2.13 × 2.13 m | Ceiling Fan |
| Rec | Lower | 5.99 × 7.23 m | Open Concept, Fireplace, B/I Bar |
| Utility | Lower | 3.07 × 3.23 m |
Request information
A REMAX Hallmark® representative will follow up with you.