
445 Stone Church Rd W
Hamilton, Ontario
Beds
4
Baths
2
Sqft
1,600
Type
Condo Townhouse
About this Property
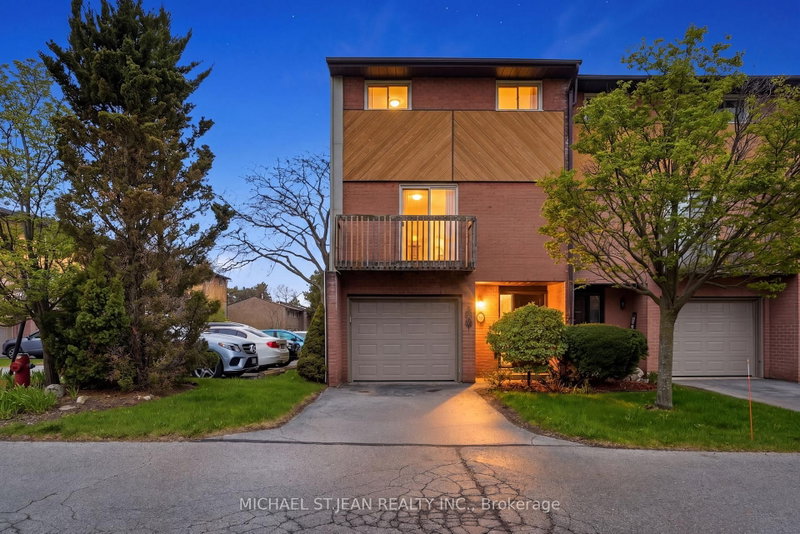
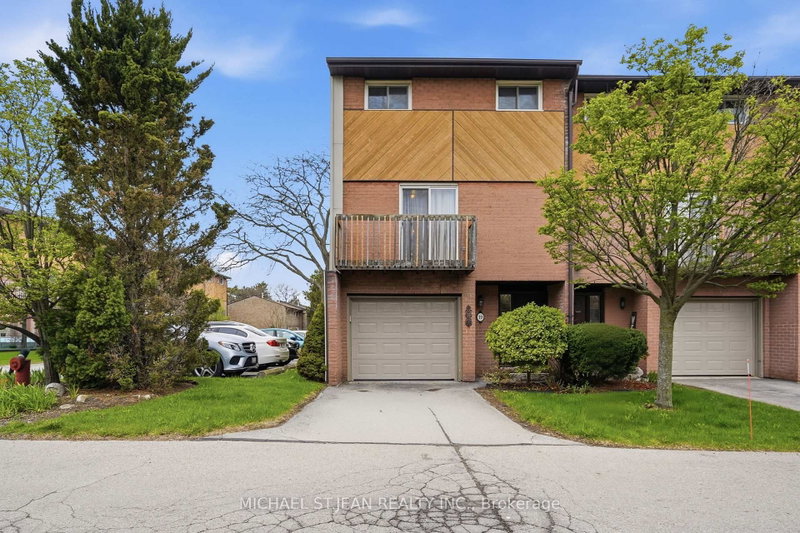
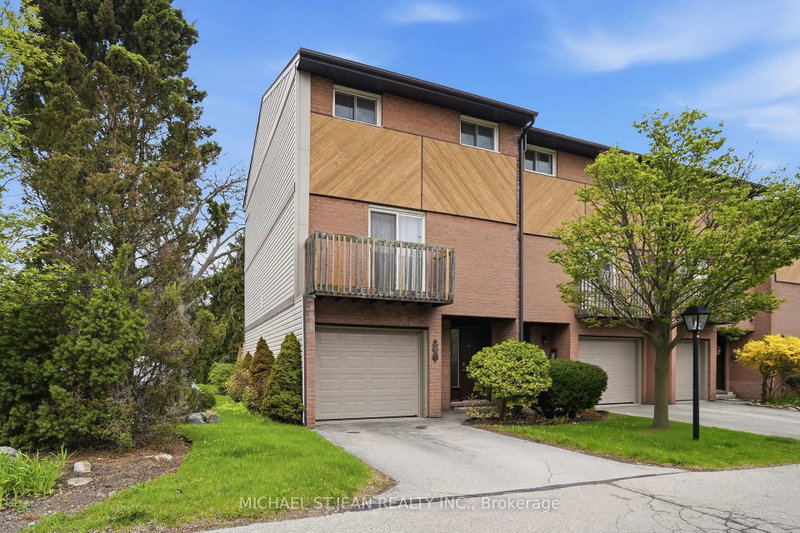
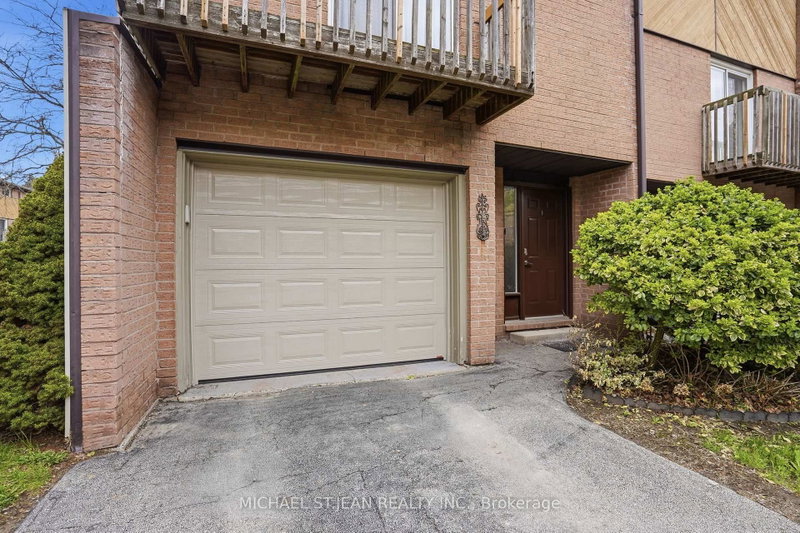
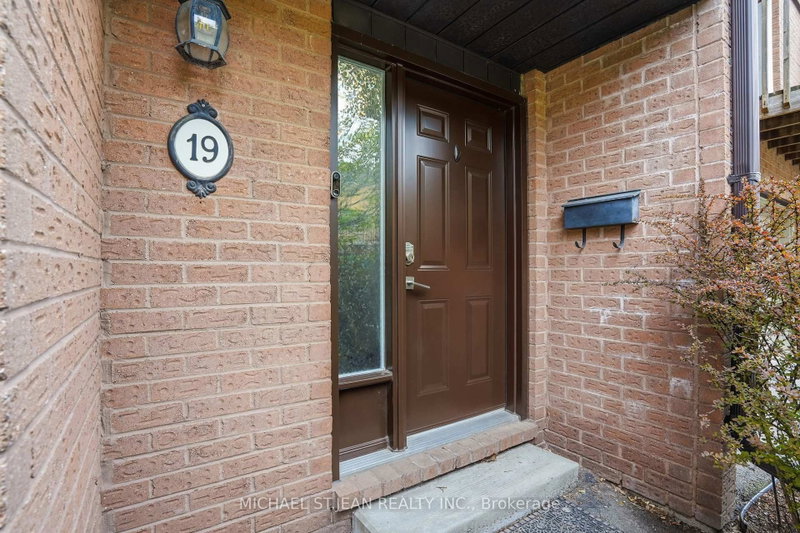
Experience the privacy and natural light of a sun-filled end-unit townhome, perfectly positioned for modern living. This 3-storey gem has been thoughtfully updated withsleek, upgraded flooring and high-end finishes, including a chef-inspired kitchen with Caesarstone countertops and stainless-steel appliances.The layout is designed forversatility: the upper level features three generously sized bedrooms, while the lower level offers a private fourth bedroom (or home office) with a walk-out to a fully fencedbackyard. Enjoy your morning coffee on one of two private balconies, and take advantage of main-level laundry and an attached garage with a front parking pad. Located in aprime Hamilton hub, you are minutes from the Meadowlands Power Centre (Costco, Sobeys, and dining), top-rated schools, and serene local parks. Commuting is a breezewith instant access to the Linc and major transit routes. Plus, enjoy the rare perk of high-speed internet included in your condo fees!
Listing Details
- MLS #
- X13640458
- Board
- PROPTX
- Market
- ontario
- Property Type
- Condo Townhouse
- Style
- 3-Storey
- Year Built
- 31-50
- Garage
- Attached
- Garage Spaces
- 1
- Parking Spaces
- 2
- Basement
- Fin W/O
- Heating
- Baseboard
- Cooling
- Wall Unit
- Annual Taxes
- $2,763/yr
- Maint. Fee
- $602/mo
- Listed By
- MICHAEL ST.JEAN REALTY INC.
- Listed On
- August 4, 2026
Features & Extras
Extras
Built-in Microwave, Dishwasher, Dryer, Refrigerator, Stove, Washer
Room Measurements
| Room | Level | Size | Features |
|---|---|---|---|
| Br | 2nd | 2.82 × 2.77 m | |
| Foyer | Lower | 2.77 × 2.39 m | |
| Living | Main | 3.15 × 5.41 m | |
| Bathroom | 2nd | 4.14 × 2.57 m | 4 Pc Bath |
| Br | 2nd | 4.14 × 2.57 m | |
| Laundry | Main | 1.78 × 1.85 m | |
| Dining | Main | 2.87 × 3.45 m | |
| Primary | 2nd | 3.12 × 4.9 m | |
| Bathroom | Lower | 1.83 × 0.89 m | 2 Pc Bath |
| Kitchen | Main | 2.9 × 3.48 m | |
| Br | Lower | 3.43 × 5.44 m |
Request information
A REMAX Hallmark® representative will follow up with you.