
4451 Eclipse Way
Niagara Falls, Ontario

Beds
4
Baths
3
Sqft
1,500
Type
Semi-Detached
About this Property
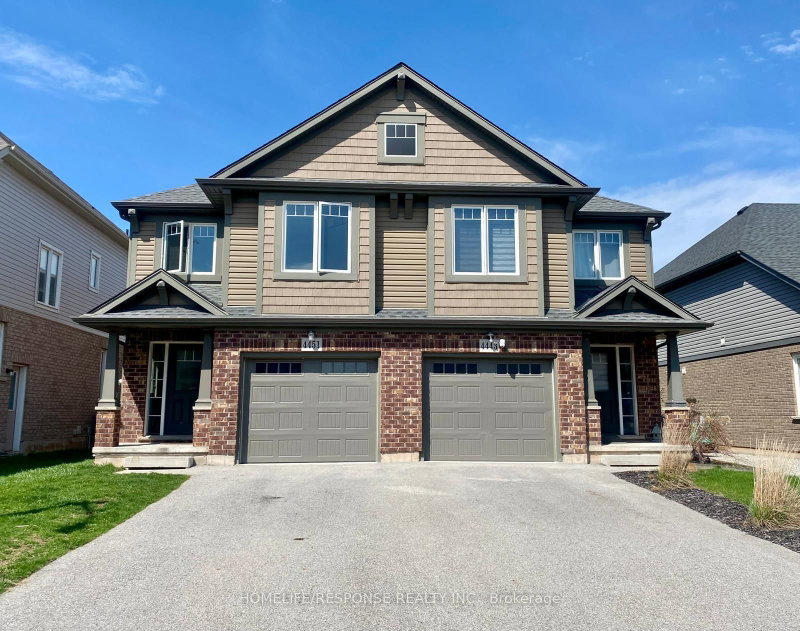
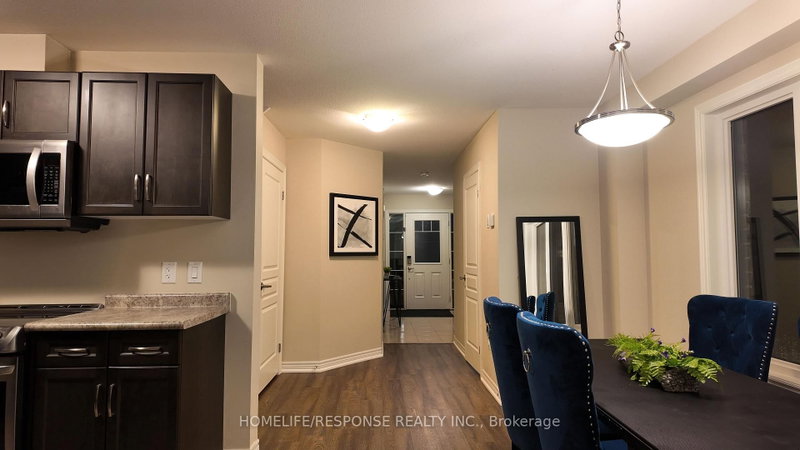
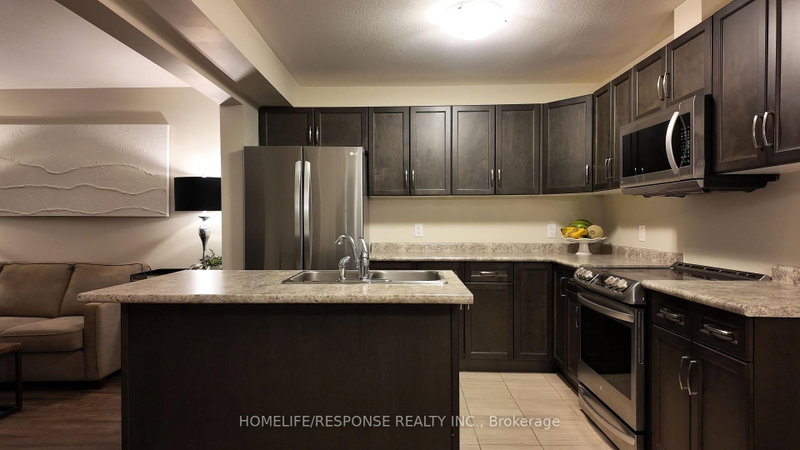
Welcome to this immaculate home situated in the highly sought after Lyon Creek Community. This home boasts 4 large sized bedrooms. The primary bedroom comes with 2 large closets, an ensuite bathroom, and a very large window that overlooks the lovely pond in the back. Laundry on the second floor. The main floor is open concept. A modern kitchen with 4 stainless steel appliances and plenty of cupboard space. The dining room walks out to the large backyard. The open concept family room comes with a large fireplace and extra large windows facing the pond. Just a beautiful view! This property is seconds away from parks, which is great for kids to enjoy. This is a lovely property. Bring your fussiest clients and enjoy the show!
Listing Details
- MLS #
- X13649052
- Board
- PROPTX
- Market
- ontario
- Property Type
- Semi-Detached
- Style
- 2-Storey
- Year Built
- 6-15
- Garage
- Built-In
- Garage Spaces
- 1
- Parking Spaces
- 3
- Basement
- Unfinished
- Heating
- Forced Air
- Cooling
- Central Air
- Pool
- None
- Lot Size
- 25.1 × 108.27 ft
- Annual Taxes
- $5,278/yr
- Listed By
- HOMELIFE/RESPONSE REALTY INC.
- Listed On
- August 5, 2026
Features & Extras
Extras
SS Fridge, SS Stove, SS Built-in dishwasher, SS Built-in microwave, Washer and Dryer.
Room Measurements
| Room | Level | Size | Features |
|---|---|---|---|
| Great Rm | Ground | 3.78 × 4.2 m | Laminate, Fireplace, Large Window |
| Dining | Ground | 3.63 × 2.79 m | Laminate, W/O To Yard |
| Kitchen | Ground | 3.0 × 2.82 m | Ceramic Floor |
| Primary | 2nd | 3.66 × 4.2 m | Broadloom, 3 Pc Ensuite |
| 2nd Br | 2nd | 2.86 × 3.05 m | Broadloom |
| 3rd Br | 2nd | 2.86 × 3.05 m | Broadloom |
| 4th Br | 2nd | 2.74 × 3.41 m | Broadloom |
Request information
A REMAX Hallmark® representative will follow up with you.