
446 Cloverdale Rd
Ottawa, Ontario


Beds
5
Baths
4
Sqft
3,500
Type
Detached
About this Property
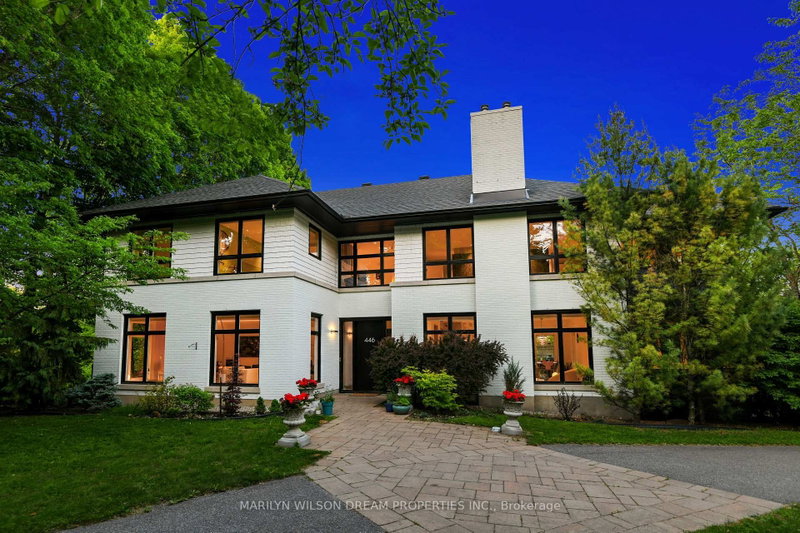
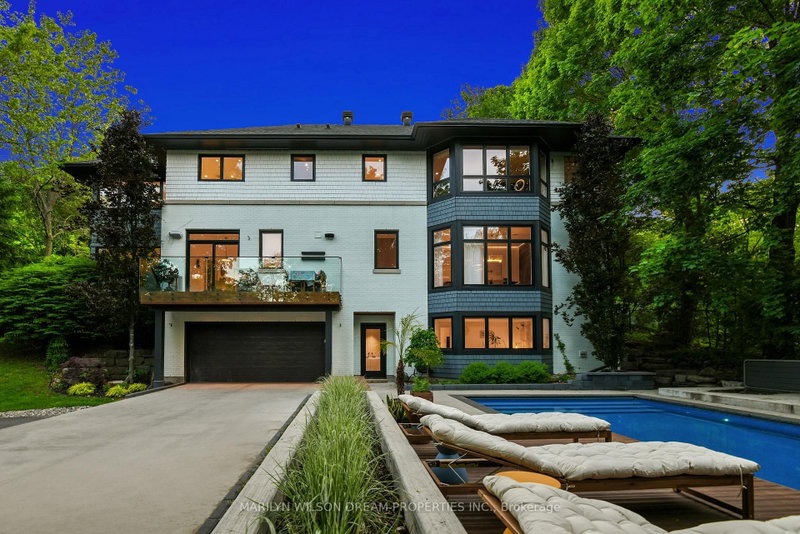
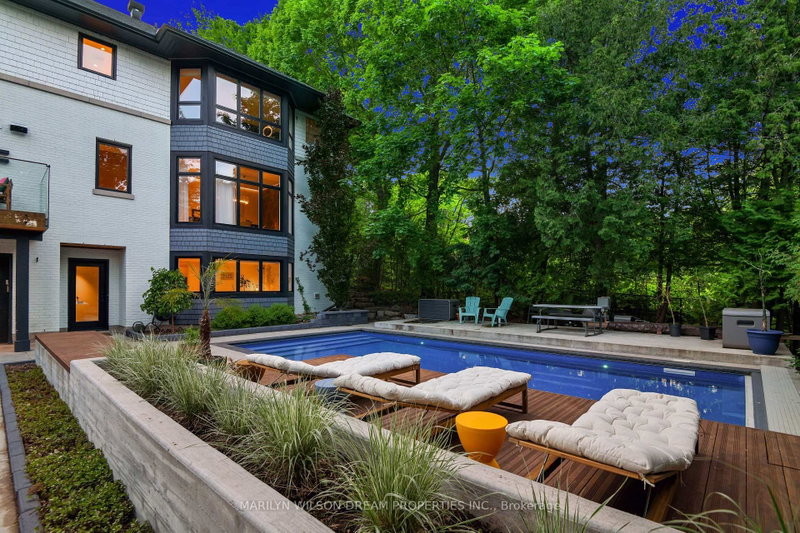
Built by an architect as his own home and recently redesigned by Dylan O'Keefe, this home offers spectacular light conditions and sophisticated design. When you are inside the home, the views of majestic treetops and sightlines are just amazing. The main floor offers a spacious foyer, living room with a fireplace, a private dining room with spectacular vistas, and a dream kitchen with its own butler's panty and balcony for barbecuing. The kitchen has a spacious breakfast room, adjacent family room and beautiful glassed-in sunroom. The second floor offers a private primary suite with a fireplace, walk-in closet and gorgeous primary ensuite bathroom with double sinks and a glass shower. There is a wonderful sitting room / office space adjacent to the primary that is convenient and organized with custom built-ins. The second floor has three additional bedrooms and access to a family bathroom with double sinks. There is also a second-floor laundry room. On the landing is a small library great for studying or reading. The walkout lower level opens to a family / media room with a party kitchen and a bright bedroom, a full bathroom and a superb mudroom adjacent to a double garage with plenty of extra storage. Walk out to your private south-facing swimming pool! Live your dream in Rockcliffe Park!
Listing Details
- MLS #
- X13773516
- Board
- PROPTX
- Market
- ontario
- Property Type
- Detached
- Style
- 2-Storey
- Year Built
- 16-30
- Garage
- Attached
- Garage Spaces
- 2
- Parking Spaces
- 10
- Basement
- Full, Finished
- Heating
- Heat Pump
- Cooling
- Other
- Pool
- Inground, Salt
- Lot Size
- 100 × 100 ft
- Annual Taxes
- $25,778/yr
- Listed By
- MARILYN WILSON DREAM PROPERTIES INC.
- Listed On
- September 11, 2026
Features & Extras
Extras
Gaggenau Appliances main Kitchen: Refrigerator, Freezer, Oven, Steam Oven, Warming Drawer, Warming Drawer, Hood Fan, Gas Range, Microwave , Dishwasher. Miele Washer, Miele Dryer. All Window Coverings, All Light Fixtures, Auto Garage Door Opener and Remote(s), Hot Water Tank. Lower Kitchen: LG Refrigerator/Freezer, Electrolux Cooktop, Fotile Hood Fan, Panasonic Microwave.
Room Measurements
| Room | Level | Size | Features |
|---|---|---|---|
| Foyer | Main | 2.6 × 4.69 m | |
| Living | Main | 4.43 × 6.29 m | |
| Dining | Main | 3.58 × 4.6 m | |
| Kitchen | Main | 4.43 × 6.29 m | |
| Breakfast | Main | 2.42 × 3.54 m | |
| Family | Main | 4.93 × 6.43 m | |
| Sunroom | Main | 3.68 × 3.83 m | |
| Bathroom | Main | 1.54 × 2.79 m | 3 Pc Bath |
| Primary | 2nd | 5.06 × 6.29 m | 5 Pc Ensuite |
| Bathroom | 2nd | 2.8 × 3.56 m | 5 Pc Ensuite |
| Other | 2nd | 2.46 × 2.8 m | W/I Closet |
| Study | 2nd | 3.68 × 3.83 m | |
| Br | 2nd | 3.15 × 4.93 m | |
| Br | 2nd | 3.17 × 4.93 m | |
| Br | 2nd | 3.58 × 4.66 m | |
| Laundry | 2nd | 1.59 × 2.79 m | |
| Rec | Lower | 4.86 × 6.15 m | |
| Br | Lower | 3.58 × 4.57 m | |
| Kitchen | Lower | 2.48 × 3.2 m | |
| Bathroom | Lower | 2.1 × 2.31 m | 3 Pc Bath |
| Utility | Lower | 1.83 × 2.32 m | |
| Workshop | Lower | 2.79 × 3.59 m |
Request information
A REMAX Hallmark® representative will follow up with you.