
4464 Plum Point Rd
Ramara, Ontario


Beds
3
Baths
1
Sqft
700
Type
Detached
About this Property
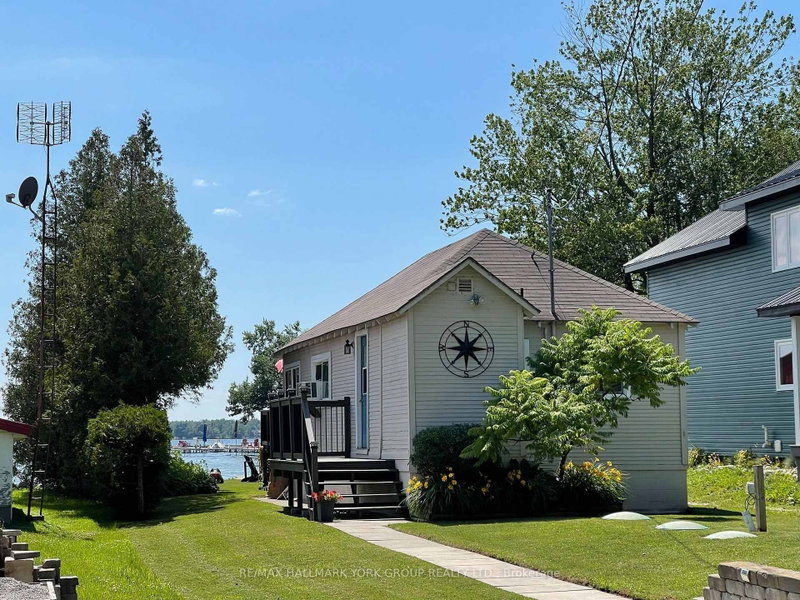
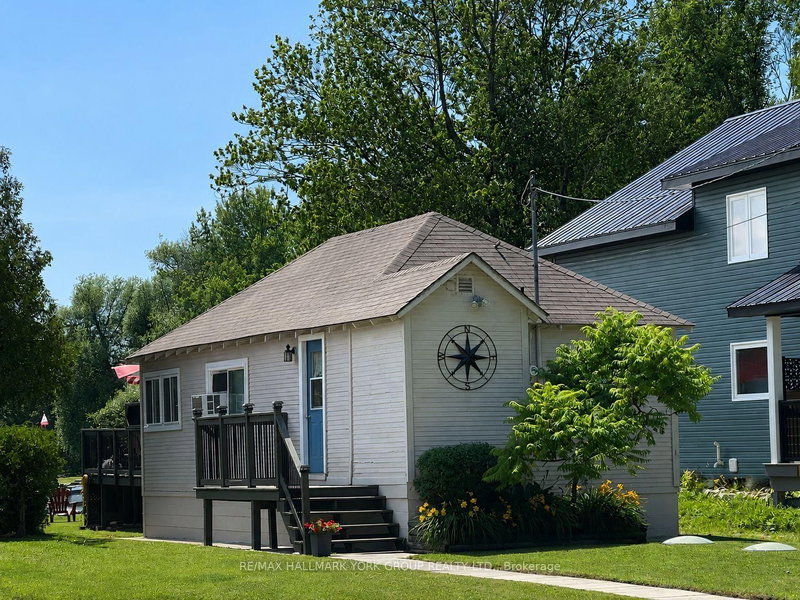
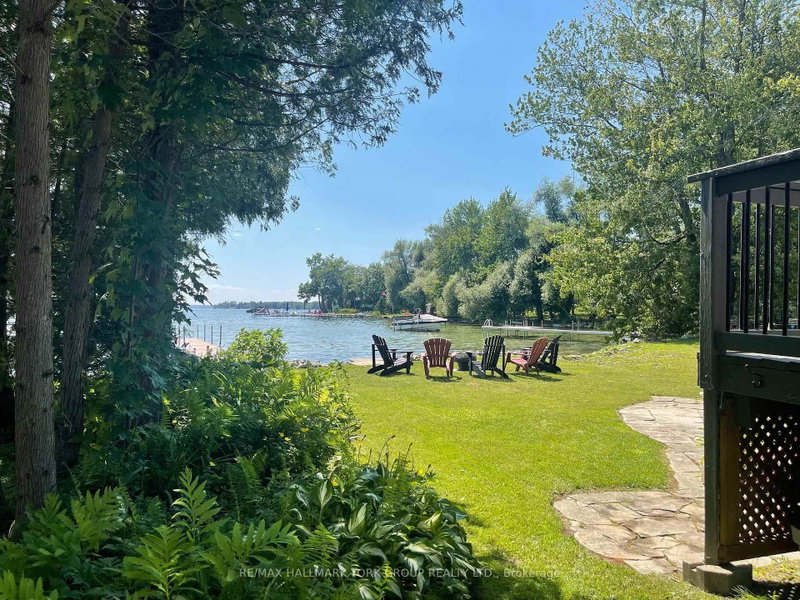
Welcome to this direct lakefront, cute and cozy, beautifully maintained three-season cottage located in highly sought-after McPhee Bay on Lake Simcoe. This charming bungalow is situated on a concrete slab foundation and features a classic wood exterior and is on an impressive 193 foot lot. The property boasts an easy-access, sandy-bottom, shallow-entry waterfront with million-dollar lake views. The cottage comes well-equipped including all furniture and ready for you to enjoy, offering three comfortable bedrooms, a three-piece washroom, and a living room featuring a cozy electric fireplace. Recent renovations complement the home, including a beautifully updated kitchen and pot-lit ceiling in living room. For outdoor living and entertaining, it features a large two-tiered entertainer's deck, aluminum dock with wood inserts, garden shed and an additional large shed for your toys. Other property details include electric baseboard heating, a high dry concrete slab crawl space and a private driveway. Easily accessible year-round, you are located only minutes away from Casino Rama Entertainment, Orillia, shops, restaurants, golf courses, bike, walking and snowmobile trails.
Listing Details
- MLS #
- S13548992
- Board
- PROPTX
- Market
- ontario
- Property Type
- Detached
- Style
- Bungalow
- Garage
- None
- Parking Spaces
- 3
- Basement
- None
- Heating
- Baseboard
- Cooling
- Window Unit
- Pool
- None
- Lot Size
- 35 × 193.76 ft
- Annual Taxes
- $2,709/yr
- Listed By
- REMAX HALLMARK YORK GROUP REALTY LTD.
- Listed On
- July 10, 2026
Features & Extras
Extras
All window coverings and blinds, fridge, stove, aluminum dock with wood inserts, all furniture, all outdoor furniture, 3 ceiling fans and propane barbeque.
Room Measurements
| Room | Level | Size | Features |
|---|---|---|---|
| Living | Main | 2.01 × 5.03 m | Open Concept, Pot Lights, Vinyl Floor |
| Dining | Main | 2.89 × 2.74 m | O/Looks Living, Ceiling Fan, Overlook Water |
| Kitchen | Main | 2.43 × 2.56 m | Vinyl Floor, Ceramic Back Splash, Overlook Water |
| Primary | Main | 2.01 × 3.41 m | Vinyl Floor, Ceiling Fan, Mirrored Closet |
| 2nd Br | Main | 1.86 × 2.16 m | Vinyl Floor, Double Closet |
| 3rd Br | Main | 2.19 × 2.28 m | Vinyl Floor, Ceiling Fan |

Steve Peroff
REMAX Hallmark®
REMAX HALLMARK YORK GROUP REALTY LTD.
Kent Atkins
REMAX Hallmark®
REMAX HALLMARK YORK GROUP REALTY LTD.