
4479 Anderson Ave
Ramara, Ontario



Beds
3
Baths
3
Sqft
2,000
Type
Detached
About this Property
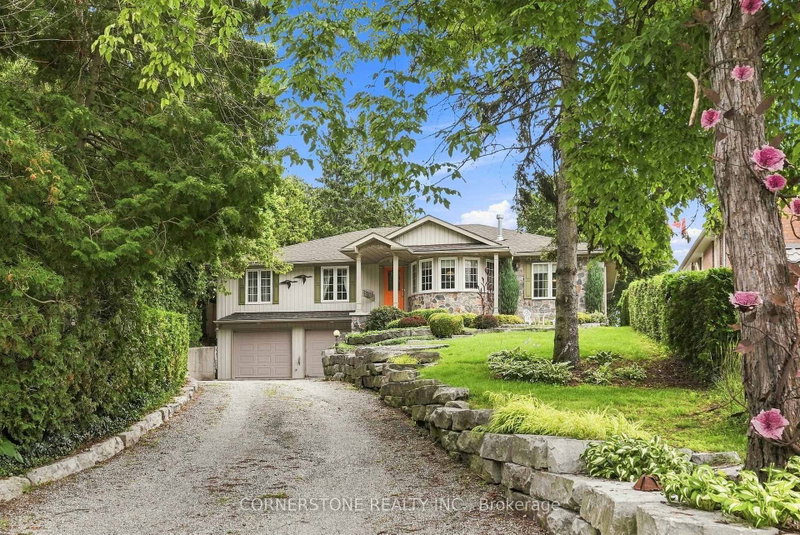
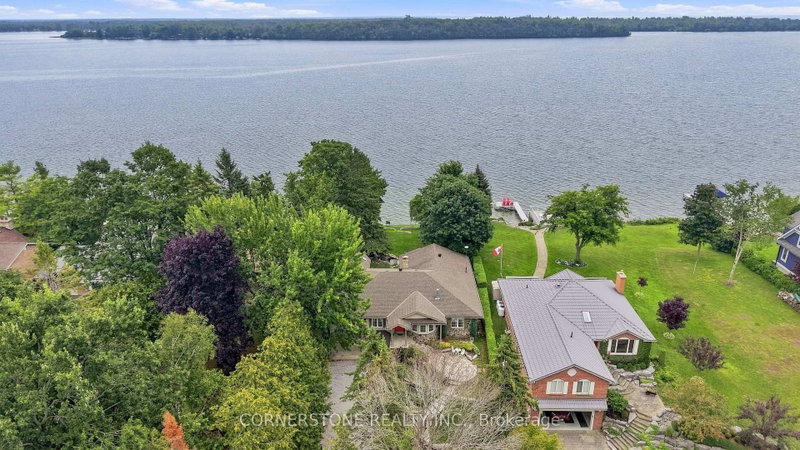
Beautiful Bungalow on Lake Simcoe with long views and boathouse. High elevation with amazing views. Large lot directly on Lake Simcoe. VIRTUAL TOUR.Spacious bungalow with lots of parking and double car garage note 35' feet deep. Armor stone retaining walls and walk way leads to front sun patio. Front walkout. House is facing South with covered porch and 3 season room, privacy abounds with mature trees and hedges which lead to large back yard featuring fish pond and potting shed/green house. Relax atop of the 30' feet X 10 feet boat house roof top patio with glass railings great area for family time and entertaining. Walkway leads to lakefront break wall an grass area, plus boat house with 70 foot marine rail system and winch (AS IS). Outstanding piece of property. ***Virtual Tour***. Traditional bungalow with Oak kitchen cabinets break fast area with lake view. Large great room with propane fireplace, 3 season room with vaulted ceilings and fireplace, open floor plan in some areas. Primary bedroom with massive ensuite bath and incredible lake views. Private study and separate dining room with built in cabinets. Main floor laundry.Fully finished basement with Recreation room with wood stove "AS IS" , hobby room, office and 2 piece bath. Garage used as hobby shop. Many built ins and custom wood working. Use of granite gives a unique look and feel. A great house on an excellent property. House, boat house and direct lake front. A must to see. Lots of Parking.
Listing Details
- MLS #
- S13231774
- Board
- PROPTX
- Market
- ontario
- Property Type
- Detached
- Style
- Bungalow
- Year Built
- 31-50
- Garage
- Built-In
- Garage Spaces
- 2
- Parking Spaces
- 6
- Basement
- Full, Finished
- Heating
- Forced Air
- Cooling
- Central Air
- Pool
- None
- Lot Size
- 65 × 248.83 ft
- Annual Taxes
- $7,096/yr
- Listed By
- CORNERSTONE REALTY INC.
- Listed On
- May 28, 2026
Features & Extras
Extras
Hot water heater owned. All appliances. Central Vac and all attachments, Central Air, Built in dishwasher, washer dryer, Garage door openers with one remote. Include all window coverings and Electric light fixtures.
Room Measurements
| Room | Level | Size | Features |
|---|---|---|---|
| Kitchen | Main | 3.45 × 4.6 m | Ceramic Floor, Breakfast Area, O/Looks Backyard |
| Breakfast | Main | 2.79 × 3.47 m | Ceramic Floor, Bay Window, Combined W/Kitchen |
| Dining | Main | 3.17 × 3.37 m | Laminate, Window, Combined W/Great Rm |
| Great Rm | Main | 4.79 × 5.33 m | Laminate, Window, Fireplace |
| Primary | Main | 3.93 × 4.79 m | Broadloom, W/W Closet, Ensuite Bath |
| 2nd Br | Main | 3.66 × 4.56 m | Broadloom, Window, Double Closet |
| Study | Main | 3.18 × 4.79 m | Broadloom, B/I Shelves, Fireplace |
| Sunroom | Main | 3.24 × 5.9 m | Laminate, Fireplace, W/O To Deck |
| Laundry | Main | 2.12 × 2.41 m | Tile Floor, B/I Shelves |
| Rec | Lower | 3.18 × 7.23 m | |
| Workshop | Lower | 2.9 × 5.58 m | |
| Office | Lower | 3.54 × 4.42 m |
Request information
A REMAX Hallmark® representative will follow up with you.