
4485 Queensway Cres
Niagara Falls, Ontario


Beds
4
Baths
2
Sqft
1,100
Type
Detached
About this Property
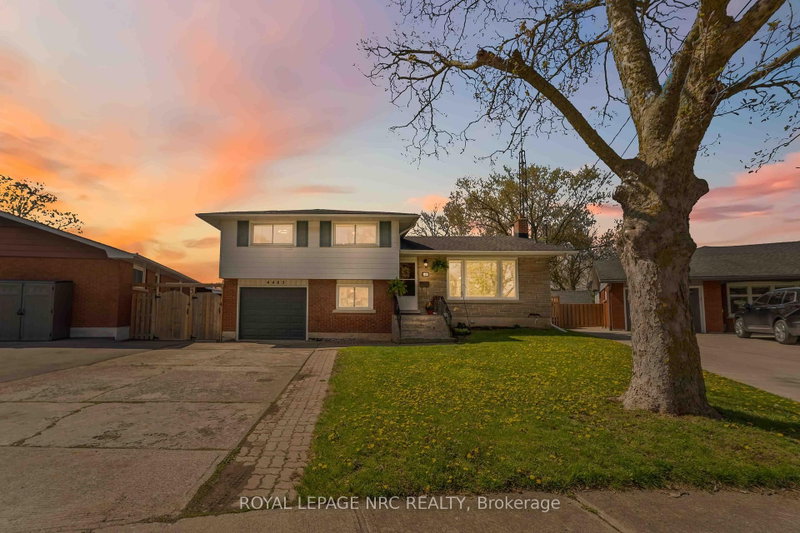
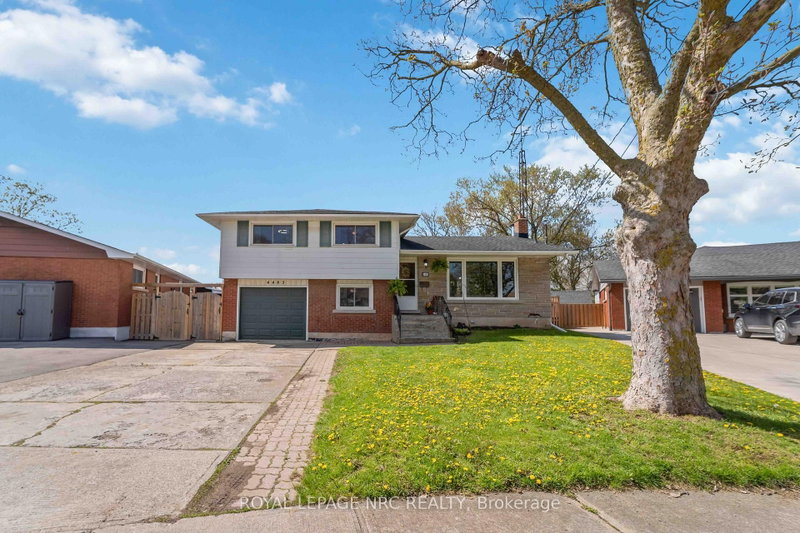
BRAND NEW HEAT PUMP INSTALLED Beautiful 4-bedroom home situated on a huge crescent lot in a quiet, family-friendly neighbourhood. The main floor offers a bright dining room with patio doors leading to a newer deck, complete with hot tub, pool, and tiered access to the spacious rear yard. A newer gazebo provides the perfect outdoor entertaining space. The lower level features a fourth bedroom, 2-piece bath, and a walkout to an enclosed sunroom for year-round enjoyment. The basement level includes a cozy rec room with a wood-burning fireplace, plus a dedicated laundry area and utility room. A well-maintained home offering multiple walkouts, great indoor/outdoor flow, and plenty of space for the whole family.
Listing Details
- MLS #
- X13737348
- Board
- PROPTX
- Market
- ontario
- Property Type
- Detached
- Style
- Sidesplit 4
- Garage
- Attached
- Garage Spaces
- 1
- Parking Spaces
- 3
- Basement
- Sep Entrance
- Heating
- Other
- Cooling
- Other
- Pool
- Abv Grnd
- Lot Size
- 42.69 × 136.61 ft
- Annual Taxes
- $4,217/yr
- Listed By
- ROYAL LEPAGE NRC REALTY
- Listed On
- September 2, 2026
Room Measurements
| Room | Level | Size | Features |
|---|---|---|---|
| Living | Main | 3.94 × 5.24 m | |
| Kitchen | Main | 3.38 × 3.78 m | |
| Dining | Main | 2.84 × 3.3 m | |
| Br | 2nd | 3.3 × 3.69 m | |
| 2nd Br | 2nd | 3.04 × 3.78 m | |
| 3rd Br | 2nd | 3.2 × 2.9 m | |
| Bathroom | 2nd | 2.84 × 2.36 m | |
| 4th Br | Lower | 3.94 × 3.04 m | |
| Bathroom | Lower | 1.4 × 1.3 m | 2 Pc Bath |
| Rec | Bsmt | 3.74 × 6.74 m | Fireplace |
| Utility | Bsmt | 2.7 × 3.4 m | |
| Laundry | Bsmt | 2.7 × 2.57 m |
Request information
A REMAX Hallmark® representative will follow up with you.