
Back to Listings
$4,250
449 Lady Nadia Dr
Vaughan, Ontario

1 / 20


+15
Beds
5
Baths
4
Sqft
1,500
Type
Detached
About this Property
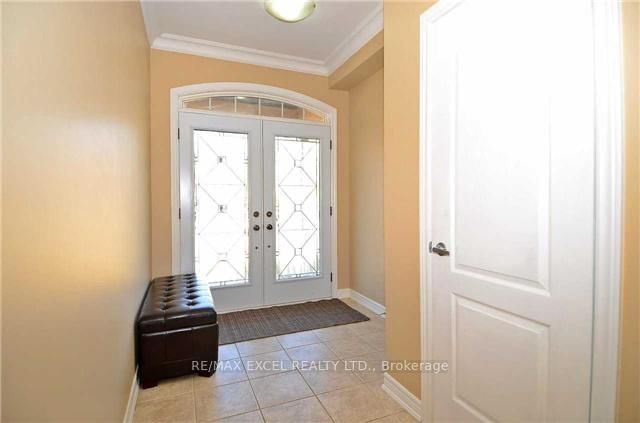
Will Not Last Long Must See Excellent 4 +1 bedroom one bedroom on the basement Detached Home In One Of The Most Desirable Areas Of Upper Thornhill Estate. Very Well Maintained House. Approx 2000 Sq Ft 9 Feet Ceilings On Main Floor ,Crown Molding Oak Stairs Laundry In 2nd Floor, Master Bedroom With 5 Pc Bath Basement Fin With Full Bath & Pot Lights Excellent Neighborhood Walking Distance To Bus Stop Close To Park, School, Shopping, Short Drive To Hwys 400, 404, 407 & Go Transit. Extras: S/S Dishwasher, S/S Stove, TWO S/S Fridge, one on the basement Washer & Dryer, Electrical Fixtures, Window Covering. 24 hour notice require for showing
Listing Details
- MLS #
- N13861068
- Board
- PROPTX
- Market
- ontario
- Property Type
- Detached
- Style
- 2-Storey
- Year Built
- 16-30
- Garage
- Built-In
- Garage Spaces
- 1
- Parking Spaces
- 3
- Basement
- Finished
- Heating
- Forced Air
- Cooling
- Central Air
- Pool
- None
- Lot Size
- 25 × 110 ft
- Listed By
- REMAX EXCEL REALTY LTD.
- Listed On
- October 5, 2026
Room Measurements
| Room | Level | Size | Features |
|---|---|---|---|
| Living | Main | 3.36 × 5.3 m | hardwood floor, Window, Crown Moulding |
| Dining | Main | 3.39 × 4.37 m | hardwood floor, Fireplace, Window |
| Breakfast | Main | 3.2 × 3.36 m | Ceramic Floor, W/O To Patio, Crown Moulding |
| Kitchen | Main | 3.2 × 3.36 m | Ceramic Floor, Modern Kitchen, Window |
| Primary | 2nd | 3.2 × 5.25 m | Heated Floor, 4 Pc Ensuite, W/I Closet |
| 2nd Br | 2nd | 2.45 × 3.36 m | hardwood floor, Window, Closet |
| 3rd Br | 2nd | 2.84 × 3.68 m | hardwood floor, Closet, Window |
| Office | 2nd | 2.53 × 3.64 m | hardwood floor, Updated, Window |
| Great Rm | Lower | 6.2 × 9.2 m | Laminate, Open Concept, Pot Lights |
Request information
A REMAX Hallmark® representative will follow up with you.