
449 Park St
Tay, Ontario

Beds
6
Baths
4
Sqft
2,500
Type
Detached
About this Property
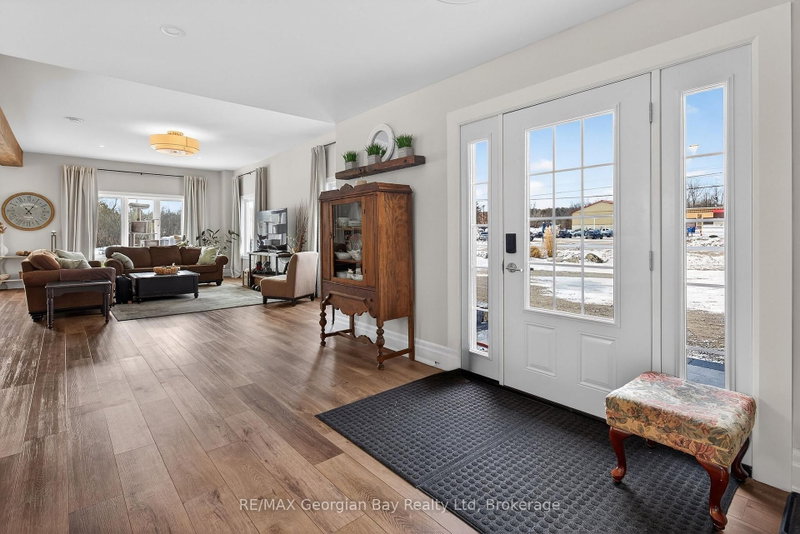
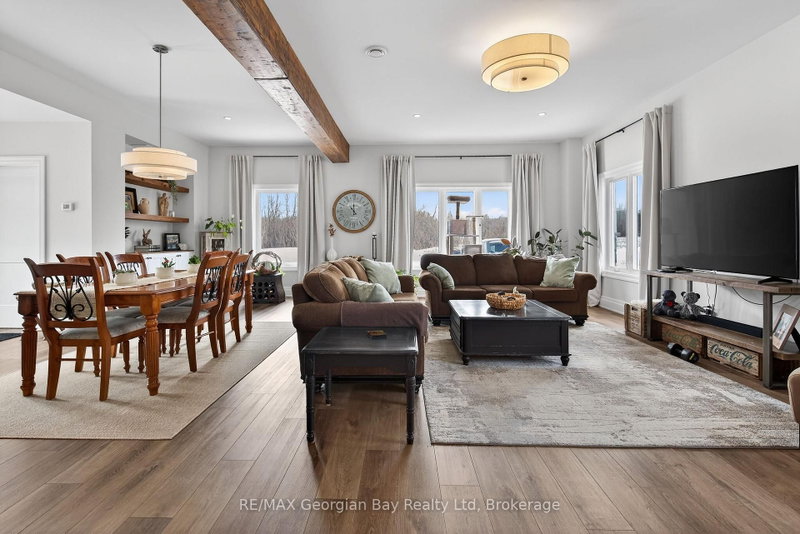
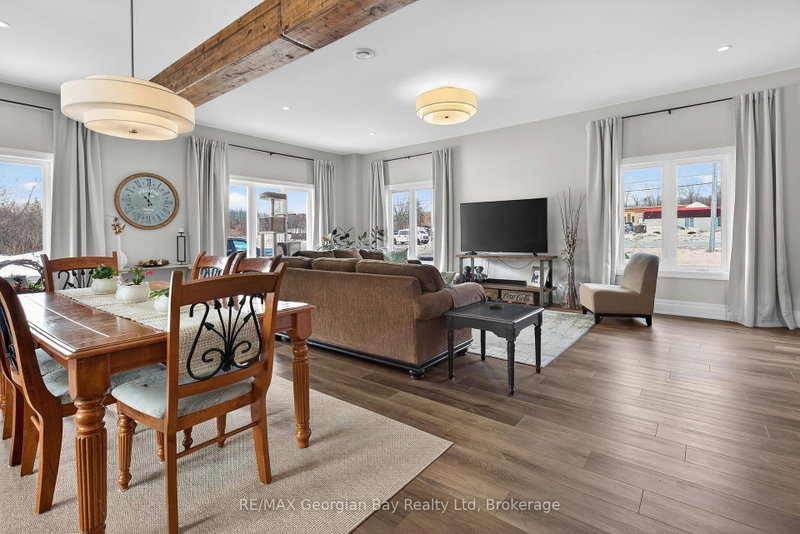
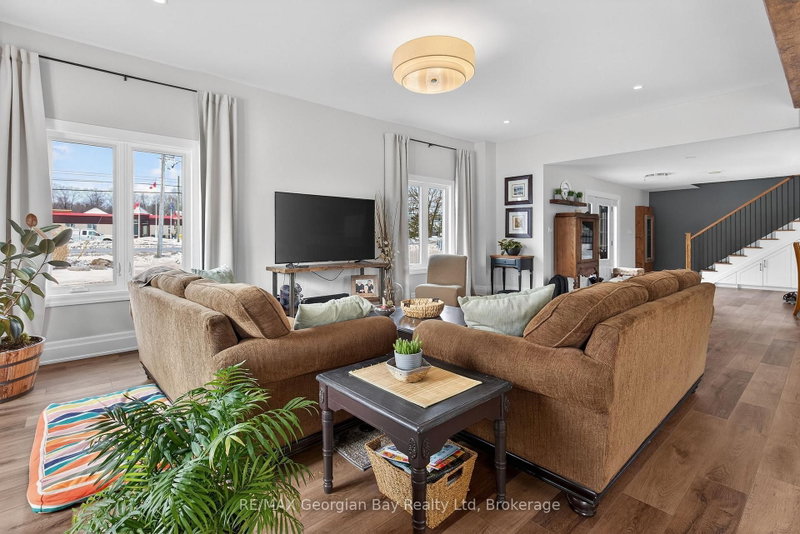
Welcome to 449 Park Street, a fully renovated property offering incredible value and versatility. The main home has been updated from top to bottom with true pride of ownership, featuring a custom kitchen with quartz countertops and island, open-concept living and dining area, 3 bedrooms, 2 bathrooms, gas heat, HRV, hot water on demand and central air. Walk out to the back deck and private back yard, perfect for entertaining family and friends. The property also includes a separate home/apartment complete with its own kitchen, living area, 3 bedrooms, 2 bathrooms and separate utilities. Ideal for extended family or generating rental income. Located 5 minutes to all local amenities, walking trails, marinas, Hwy 400 and beautiful Georgian Bay, this is a rare opportunity for investors or multi-generational living. What are you waiting for?
Listing Details
- MLS #
- S13592822
- Board
- PROPTX
- Market
- ontario
- Property Type
- Detached
- Style
- 2-Storey
- Garage
- None
- Parking Spaces
- 6
- Basement
- Full
- Heating
- Forced Air
- Cooling
- Central Air
- Pool
- None
- Lot Size
- 200.85 × 200 ft
- Annual Taxes
- $5,687/yr
- Listed By
- REMAX Georgian Bay Realty Ltd
- Listed On
- July 22, 2026
Features & Extras
Extras
3 Fridges, 2 Stoves, Dishwasher, 2 Washers, 2 Dryers, Stand-up freezer, Built in microwave, All existing light fixtures, hot water on demand, all window coverings, Riding Lawnmower, Snowblower, Screened in Gazebo.
Room Measurements
| Room | Level | Size | Features |
|---|---|---|---|
| Kitchen | Main | 3.0 × 5.94 m | |
| Foyer | Main | 2.87 × 5.9 m | |
| Living | Main | 8.98 × 7.49 m | |
| Bathroom | Main | 1.35 × 2.57 m | 2 Pc Bath |
| Sitting | 2nd | 5.88 × 4.93 m | |
| Bathroom | 2nd | 4.2 × 3.27 m | 4 Pc Bath |
| Br | 2nd | 4.2 × 4.12 m | |
| Br | 2nd | 3.47 × 3.37 m | |
| Br | 2nd | 3.47 × 3.28 m | |
| Living | Main | 4.48 × 3.39 m | |
| Kitchen | Main | 2.79 × 5.12 m | |
| Bathroom | Main | 2.69 × 2.28 m | 4 Pc Bath |
| Br | Main | 2.69 × 3.04 m | |
| Br | Main | 3.21 × 4.1 m | |
| Rec | Bsmt | 5.88 × 6.44 m | |
| Bathroom | Bsmt | 2.17 × 3.38 m | 3 Pc Bath |
| Br | Bsmt | 3.63 × 4.1 m |
Request information
A REMAX Hallmark® representative will follow up with you.