
4491 Canborough Rd
West Lincoln, Ontario


Beds
4
Baths
3
Sqft
1,500
Type
Detached
About this Property
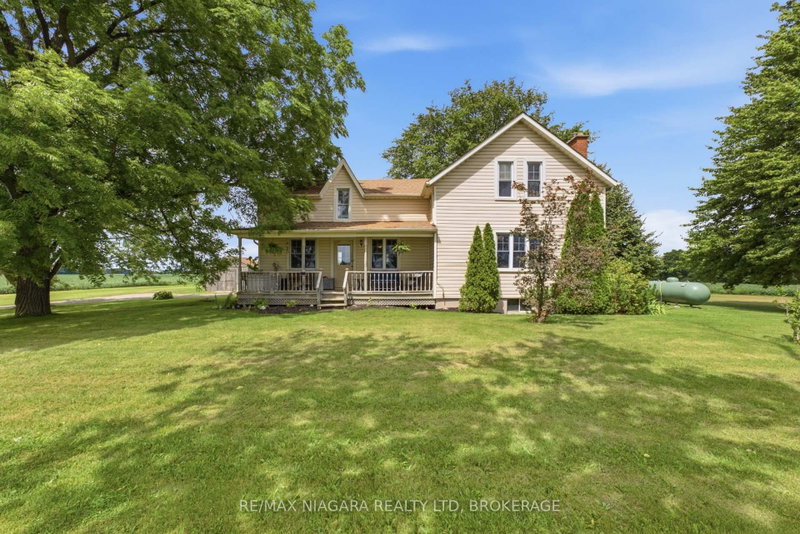
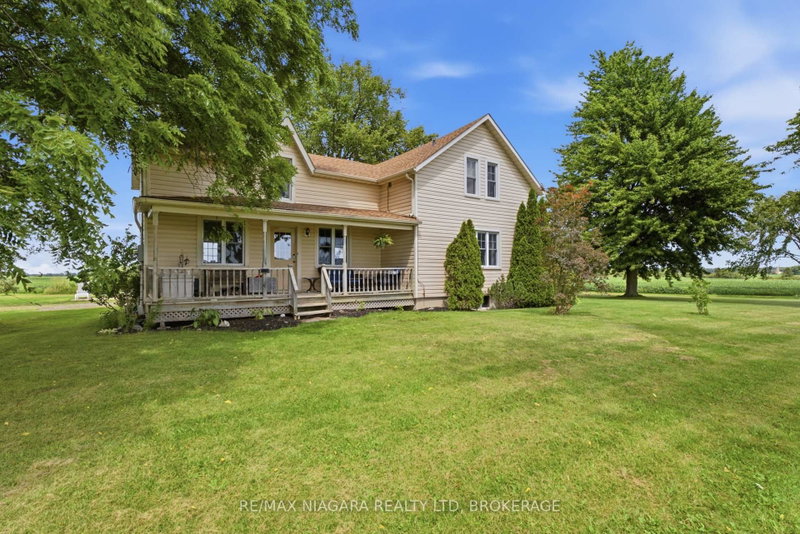
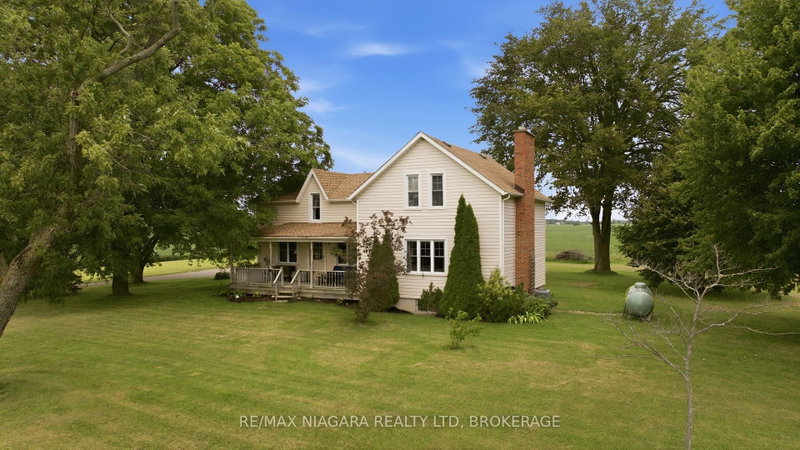
Set on a peaceful one-acre lot with no neighbouring homes in sight, 4491 Canborough Road offers a rare blend of country tranquility, character, and space. Originally built in the late 1880s, this charming 4-bedroom, 3-bathroom home beautifully reflects its heritage while offering 1,762 sq. ft. of living space for today's lifestyle. Surrounded by mature trees and open fields, the property provides a private and serene setting where you can enjoy the quiet of rural living. Inside, the home is filled with character and warmth. The living room is bright and spacious featuring a white brick fireplace that creates a cozy focal point, complemented by a classic wood mantel and inviting seating area. Large windows overlook the surrounding landscape and bring an abundance of natural light into the room. The warm wood accents throughout add character, while the spacious layout offers plenty of room for family gatherings. French doors provide an elegant connection to the adjoining spaces, creating a seamless flow throughout the main level.The large country kitchen features abundant cabinetry, generous workspace, and a central island perfect plus a spacious dining area for everyday meals and gathering with family and friends. The main floor bedroom and 2-piece bath both add flexibility for guests. The second level features three additional bedrooms. The primary suite is spacious with a cozy propane, gas fireplace and a 4-piece ensuite with a separate jetted tub. A second 4-piece bathroom and second floor laundry provides plenty of convenience. The basement is full and unfinished making it a great space for storage. With plenty of outdoor space to enjoy, this is an ideal opportunity for those looking to escape the noise and embrace a slower pace of life, while still being conveniently located in the Wellandport area. A truly special property where history, privacy, and country living come together.
Listing Details
- MLS #
- X13699814
- Board
- PROPTX
- Market
- ontario
- Property Type
- Detached
- Style
- 2-Storey
- Garage
- None
- Parking Spaces
- 6
- Basement
- Full, Unfinished
- Heating
- Forced Air
- Cooling
- Central Air
- Pool
- None
- Lot Size
- 242.59 × 180.74 ft
- Annual Taxes
- $4,801/yr
- Listed By
- REMAX NIAGARA REALTY LTD, BROKERAGE
- Listed On
- August 21, 2026
Features & Extras
Extras
Fridge, stove, dishwasher, washer, dryer.
Request information
A REMAX Hallmark® representative will follow up with you.
Similar homes nearby
More homes in West Lincoln- 42 Creek View DrWest Lincoln · $1,350,000 · 4 bd · 4 ba
- 84 Severino CircWest Lincoln · $2,500 · 3 bd · 3 ba
- 19 Riverside CircWest Lincoln · $500,000 · 2 bd · 2 ba
- 336 STATION StWest Lincoln · $679,000 · 3 bd · 2 ba
- 63 Northridge DrWest Lincoln · $649,970 · 4 bd · 2 ba
- 20 Garden DrWest Lincoln · $500,000 · 4 bd · 2 ba