
45 Adena Meadows Way
Aurora, Ontario


Beds
4
Baths
7
Sqft
5,000
Type
Detached
About this Property
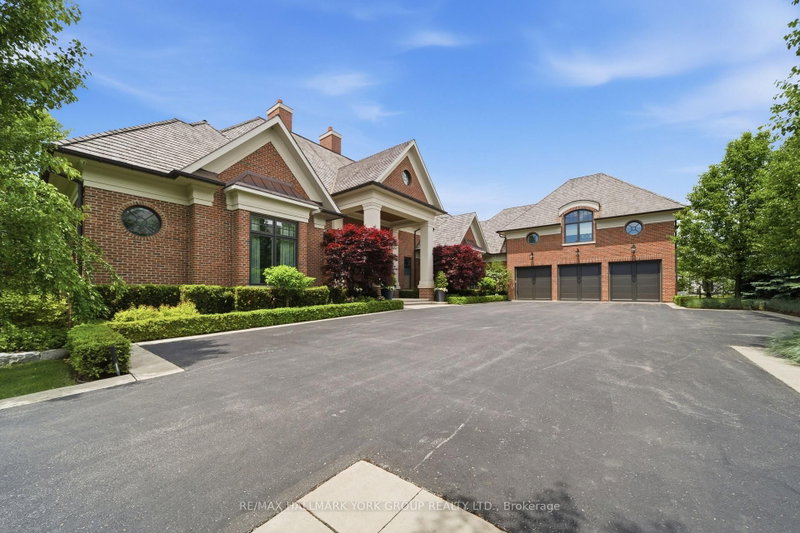
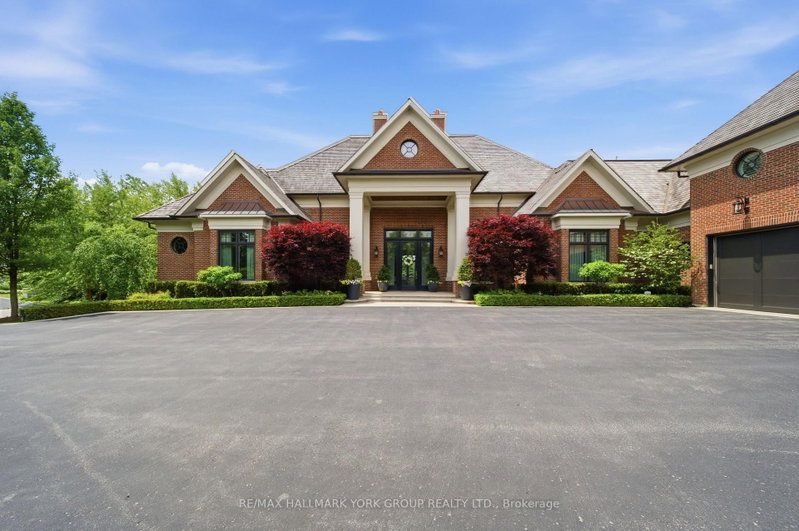
Set within the prestigious, 24-hour patrolled gates of Adena Meadows, this extraordinary custom estate blends timeless design, advanced engineering & uncompromising luxury. Thoughtfully positioned to capture coveted western exposure, the home offers spectacular sunset views from the rear porch, creating the perfect setting for evening entertaining & relaxation. Designed for both grand-scale gatherings & everyday living, the heart of the home is a stunning chef-inspired kitchen featuring a substantial natural stone island, custom full-height cabinetry, integrated Sub-Zero refrigeration & a premium suite of Miele appliances. Vaulted ceilings & expansive walls of glass fill the adjoining dining area with natural light while framing picturesque views of the beautifully landscaped grounds. Refined finishes elevate every space like handcrafted Lugano wire-brushed white oak flooring. Outdoor entertaining is enhanced by a Lynx built-in grill, with ample room to create a future resort-style backyard retreat. A fully self-contained upper-level suite offers exceptional flexibility, complete with its own bedroom, kitchen, living area & dining space-ideal for multi-generational families, extended guests or live-in support. Beyond the impressive finishes lies an infrastructure package rarely found in residential construction. A commercial-grade 400-amp electrical service with full Generac integration supports sophisticated smart-home technology, while a high-efficiency NTI boiler provides multi-zone hydronic radiant heating. A premium Lifebreath air system, Aprilaire whole-home humidifier & dual-tank water filtration ensure exceptional comfort year-round. Completing the home are a Cambridge Elevating elevator, multi-camera security system, premium Miele laundry station & oversized heated garage featuring epoxy flooring & slatwall organization. A rare offering where luxury, privacy, craftsmanship & modern technology come together at the highest level.
Listing Details
- MLS #
- N13437288
- Board
- PROPTX
- Market
- ontario
- Property Type
- Detached
- Style
- Bungalow
- Garage
- Built-In
- Garage Spaces
- 3
- Parking Spaces
- 15
- Basement
- Finished, Walk-Up
- Heating
- Forced Air
- Cooling
- Central Air
- Pool
- None
- Lot Size
- 190 × 350 ft
- Annual Taxes
- $35,019/yr
- Listed By
- REMAX HALLMARK YORK GROUP REALTY LTD.
- Listed On
- June 11, 2026
Room Measurements
| Room | Level | Size | Features |
|---|---|---|---|
| Great Rm | Main | 5.92 × 8.0 m | hardwood floor, Open Concept, W/O To Patio |
| Kitchen | Main | 5.96 × 6.0 m | hardwood floor, Centre Island, Open Concept |
| Dining | Main | 5.19 × 6.0 m | hardwood floor, Fireplace, W/O To Patio |
| Office | Main | 6.39 × 4.2 m | Hardwood Floor |
| Primary | Main | 4.27 × 6.04 m | 6 Pc Ensuite, His/Hers Closets, W/O To Patio |
| Br | Main | 6.28 × 3.77 m | hardwood floor, Double Closet, 4 Pc Ensuite |
| Br | Main | 4.07 × 4.29 m | hardwood floor, W/I Closet, 3 Pc Ensuite |
| Rec | Bsmt | 17.2 × 12.0 m | Broadloom, Wet Bar, Walk-Up |
| Kitchen | 2nd | 3.67 × 3.2 m | hardwood floor, Pantry, Stainless Steel Appl |
| Family | 2nd | 8.36 × 7.91 m | Broadloom, Open Concept, Vaulted Ceiling |
| Br | 2nd | 4.93 × 3.72 m | Broadloom, Double Closet, 3 Pc Ensuite |

Andrew Cowen
REMAX Hallmark®
REMAX HALLMARK YORK GROUP REALTY LTD.

Susan Cowen
REMAX Hallmark®
REMAX HALLMARK YORK GROUP REALTY LTD.