
45 Albert St
Fort Erie, Ontario


Beds
4
Baths
2
Sqft
700
Type
Detached
About this Property
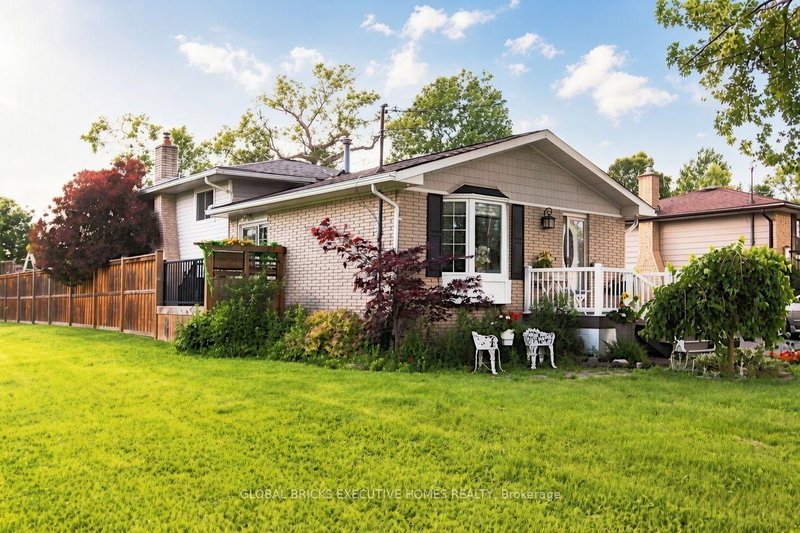
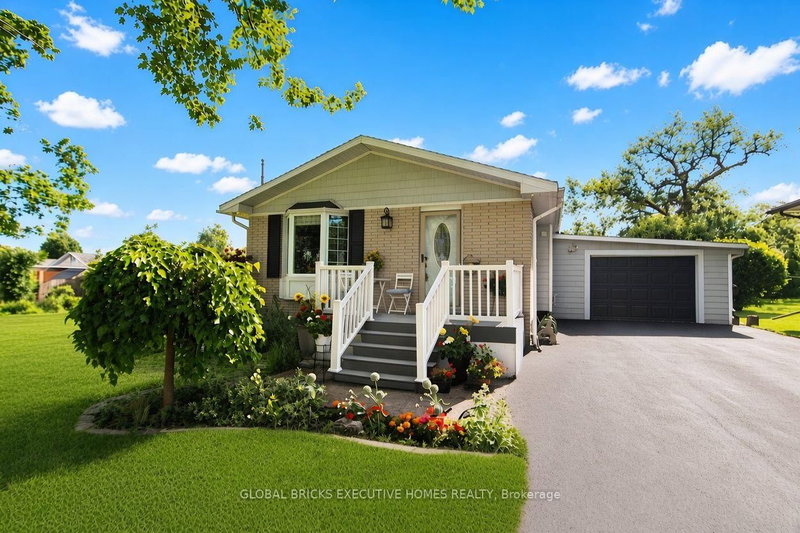
Location! Location! Location! Welcome to 45 Albert St - Modern Living & Exceptional Investment Potential! Beautifully remodeled, open-concept home just steps from Lake Erie, offering modern comfort, lifestyle, and outstanding investment potential. Featuring 4 spacious bedrooms and 2 upgraded bathrooms, the home boasts a newer gourmet kitchen with a center island, flowing into bright living and dining areas. The finished lower-level family/recreation room is perfect for kids, while the private, newly fenced backyard with an above-ground pool is ideal for summer entertaining. Prime Location & Growth Potential Located near Lake Erie, this property offers beautiful water views in an area experiencing significant development. Luxury custom homes and modern residential communities are emerging throughout the region. Excellent Airbnb & Rental Potential Just minutes from Niagara Falls and the US border (Buffalo), this desirable destination attracts tourists and cross-border visitors, creating exciting opportunities for Airbnb or short-term rentals. Peaceful Living & Outstanding Value Despite ongoing development, the neighborhood remains quiet, family-friendly, and ideal for retirees. Enjoy natural beauty and a relaxed lifestyle at a price point significantly below the GTA. Whether you're looking for a family home, retirement retreat, or investment property, this home offers plenty of possibilities. Key Reasons to Buy: Steps to the lake and minutes from the US border. Potential to divide the 4-level split into two separate apartments. Excellent Airbnb and rental income potential. Rapidly developing area with exciting investment opportunities. Quiet, family-oriented neighborhood. Great neighbors! TRY YOUR OFFER - SELLER IS VERY MOTIVATED !...
Listing Details
- MLS #
- X13743546
- Board
- PROPTX
- Market
- ontario
- Property Type
- Detached
- Style
- Backsplit 4
- Year Built
- 31-50
- Garage
- Attached
- Garage Spaces
- 1
- Parking Spaces
- 9
- Basement
- Fin W/O
- Heating
- Forced Air
- Cooling
- Central Air
- Pool
- Abv Grnd
- Lot Size
- 50 × 134 ft
- Annual Taxes
- $3,528/yr
- Listed By
- GLOBAL BRICKS EXECUTIVE HOMES REALTY
- Listed On
- September 1, 2026
Features & Extras
Extras
All Elf's, Stove, Microwave w/hood, Fridge, Washer, Dryer, All Window Blinds & Cvrngs..
Room Measurements
| Room | Level | Size | Features |
|---|---|---|---|
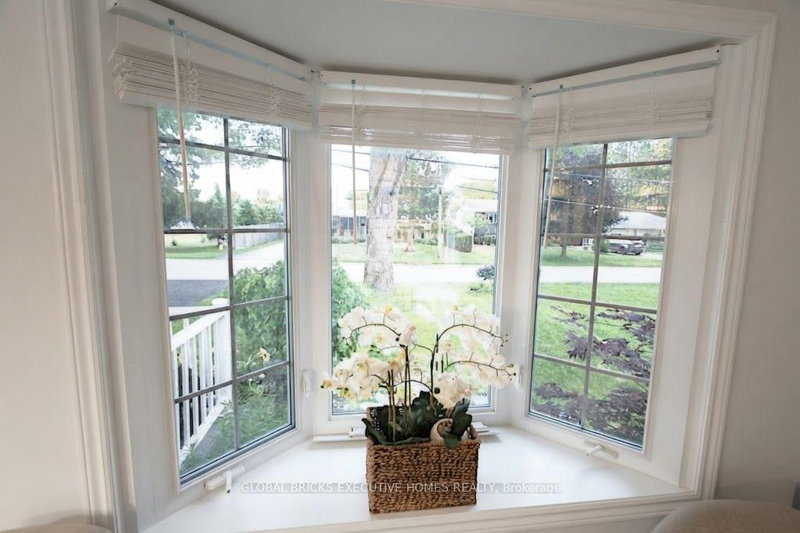
| 2nd Br | Main | 3.96 × 3.96 m | Open Concept, Combined W/Dining, Bay Window |
| Dining | Main | 2.62 × 3.96 m | Open Concept, Combined W/Living, Walk-Out |
| Kitchen | Main | 2.73 × 5.48 m | Modern Kitchen, Centre Island, Open Concept |
| Primary | Upper | 3.04 × 3.74 m | Closet, Window, Vinyl Floor |
| 2nd Br | Upper | 2.51 × 3.65 m | Closet, Window, Vinyl Floor |
| 3rd Br | Upper | 2.56 × 2.87 m | Closet, Window, Vinyl Floor |
| Bathroom | Upper | 0.0 × 0.0 m | 4 Pc Bath, Window, Ceramic Floor |
| Family | Lower | 4.98 × 6.09 m | Open Concept, Fireplace, B/I Bar |
| Rec | Lower | 4.98 × 6.09 m | Open Concept, Combined W/Family, Large Window |
| 4th Br | Bsmt | 2.43 × 3.65 m | Large Closet, Window, 7 Pc Ensuite |
| Bathroom | Bsmt | 0.0 × 0.0 m | 3 Pc Bath, Window, Vinyl Floor |
| Laundry | Bsmt | 0.0 × 0.0 m | Vinyl Floor |
| Furnace | Bsmt | 0.0 × 0.0 m | Concrete Floor |
Request information
A REMAX Hallmark® representative will follow up with you.