
45 Amy Cres
London East, Ontario




Beds
4
Baths
2
Sqft
700
Type
Detached
About this Property
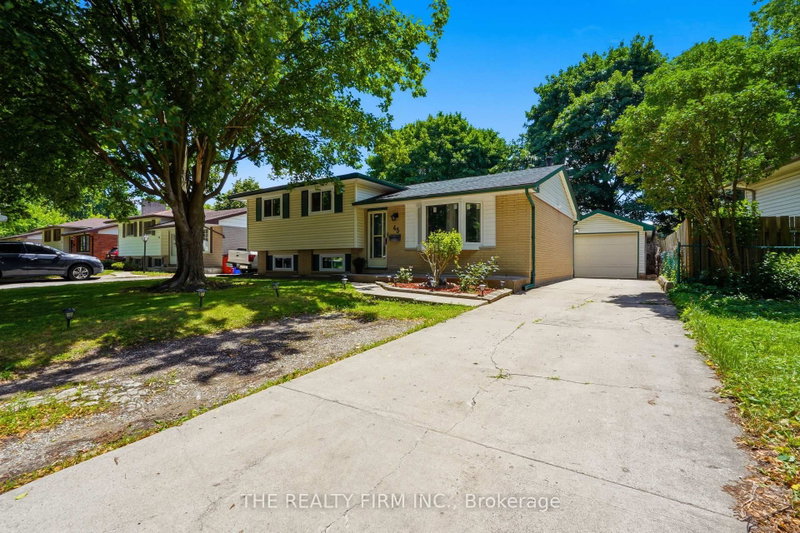
Welcome Home! This well-kept 4 bedroom (3+1), 2 full bath detached home is tucked into a quiet crescent in London's established Huron Heights neighbourhood and it is loaded with updates - completely carpet free. 10 minutes away from Western University, 7 minutes to Fanshawe College and close to schools, parks, shopping and trails this home has been extensively over the last couple years. Step inside and you will find a bright and functional main floor with a large bay window that brings it lots of natural sunlight in the family room. The upper level offers 3 large bedrooms and a full 4-piece bathroom. The kitchen is spacious and offers an eat in dining area as well as plenty of storage space, and a large countertop .Stainless double door fridge (2025) in the garage is included. The finished lower levels expand your living space considerably. A 4th bedroom, full bathroom, and a generous rec area make this level ideal for a guest suite, home office, teen retreat, or gym. The possibilities are endless! Appreciate the natural sunlight flowing through this home with the new windows and enjoy the ample storage space as well. The updates speak for themselves! UPDATES in 2024 - New windows, furnace, heat pump, reverse osmosis water system, luxury vinyl plank flooring, fresh paint, sump pump, light fixtures, and a fence. Outside, enjoy summer evenings on your covered back deck, perfect for entertaining. The large backyard features a shed and additional storage shed with plenty of room to relax and make memories. The long private concrete driveway fits multiple vehicles and a detached garage with an automatic opener is spacious. Located minutes from central London, Western University, Fanshawe College, parks, local transit, everyday shopping, and quick access to Highway 401. Do not miss your chance to call 45 Amy Crescent home! AVAILABLE NOV 1st.PROOF OF credit/income/employment on all applications.
Listing Details
- MLS #
- X13865316
- Board
- PROPTX
- Market
- ontario
- Property Type
- Detached
- Style
- Sidesplit
- Garage
- Detached
- Garage Spaces
- 1
- Parking Spaces
- 6
- Basement
- Finished, Full
- Heating
- Forced Air
- Cooling
- Central Air
- Pool
- None
- Lot Size
- 55 × 100 ft
- Listed By
- THE REALTY FIRM INC.
- Listed On
- October 6, 2026
Features & Extras
Extras
Stove, Fridge, Washer, Dryer, Dishwasher, Stainless fridge in garage, garage door opener
Room Measurements
| Room | Level | Size |
|---|---|---|
| Other | Main | 3.81 × 5.77 m |
| Living | Main | 3.99 × 5.77 m |
| Primary | 2nd | 3.66 × 3.45 m |
| 2nd Br | 2nd | 3.23 × 3.56 m |
| 3rd Br | 2nd | 3.53 × 2.87 m |
| Rec | Lower | 7.01 × 4.6 m |
| 4th Br | Lower | 2.39 × 2.72 m |
| Utility | Bsmt | 3.38 × 5.49 m |
| Workshop | Bsmt | 3.35 × 2.36 m |
| 5th Br | Bsmt | 3.35 × 3.15 m |
Request information
A REMAX Hallmark® representative will follow up with you.