
45 Biddens Sq
Brampton, Ontario



Beds
6
Baths
4
Sqft
1,500
Type
Semi-Detached
About this Property
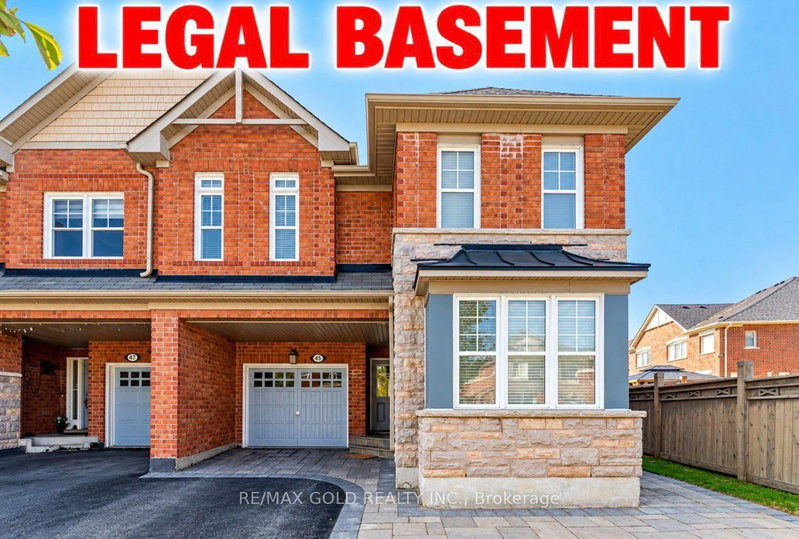
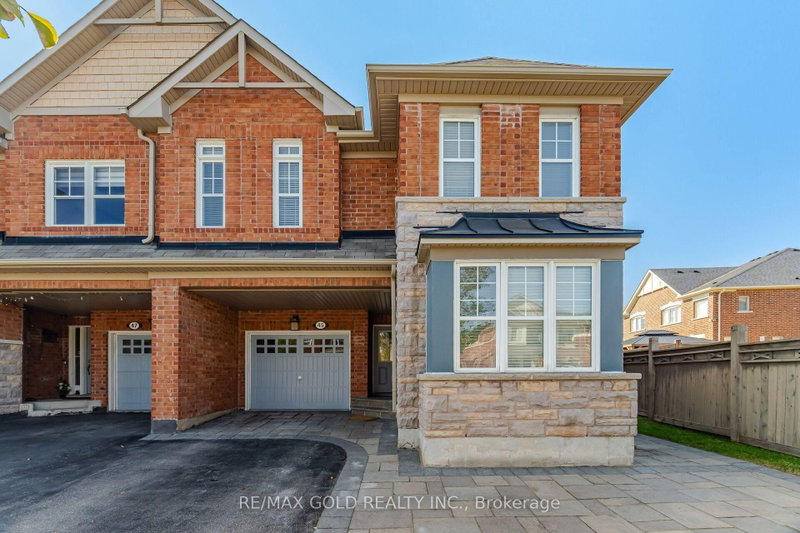
PRIME LOCATION. Welcome To This Spacious 4+2 Bedroom Semi-Detached Home With A LEGAL FINISHED BASEMENT, Situated On Premium Pie Shape Lot On The Street, Offering 1980 Sq.Ft. The Upper Level Features 4 Spacious Bedrooms & 2 Full Bathrooms, With No Carpet Throughout And Freshly Painted Walls. Enjoy Hardwood Flooring On The Main Level, Engineered Laminate Flooring Upstairs, And A Beautiful Oak Staircase. The Bright, Open-Concept Kitchen Features A Breakfast Bar And A Functional Layout Ideal For Everyday Family Living And Entertaining. The Fully Finished Legal Basement Apartment, Offers Excellent Additional Living Space And Potential For Extra Rental Income. Separate Laundry Facilities For The Upper Level And Basement Provide Added Convenience And Privacy. City Of Brampton Permits And Related Documentation Are Available Upon Request. This Home Features An Exceptional Largest Lot on street, With An Expansive Backyard, Offers The Feel And Space Of A Detached-Home Yard. Beautifully Finished Stonework In The Front, Sides & Backyard Complements The Home's Stone Facade, Creating A Beautiful And Cohesive Outdoor Setting. A Good-Size Garden Shed Provides Additional Storage. The Expansive, Fully Fenced Pie-Shaped Backyard Is Perfect For Families, Outdoor Entertaining, Gardening And Relaxation. The Combination Of The Largest Lot On The Street, Pie-Shaped Yard, Matching Stonework, Garden Shed, Legal Basement, Separate Laundry And Spacious Layout Makes This A Rare Opportunity. Conveniently Located Close To Schools, Shopping, Parks, Transit, Major Highways And All Essential Amenities. An Excellent Opportunity For Families, Investors, Or Buyers Looking For A Spacious Home With Additional Income Potential In A Desirable And Well-Established Neighbourhood.
Listing Details
- MLS #
- W14032448
- Board
- PROPTX
- Market
- ontario
- Property Type
- Semi-Detached
- Style
- 2-Storey
- Year Built
- 6-15
- Garage
- Attached
- Garage Spaces
- 1
- Parking Spaces
- 4
- Basement
- Apartment, Sep Entrance
- Heating
- Forced Air
- Cooling
- Central Air
- Pool
- None
- Lot Size
- 27.51 × 100 ft
- Annual Taxes
- $6,988/yr
- Listed By
- REMAX GOLD REALTY INC.
- Listed On
- October 14, 2026
Room Measurements
| Room | Level | Size | Features |
|---|---|---|---|
| Kitchen | Main | 0.0 × 0.0 m | Ceramic Floor, W/O To Garden, Backsplash |
| Family | Main | 0.0 × 0.0 m | hardwood floor, Large Window, W/O To Yard |
| Living | Main | 0.0 × 0.0 m | hardwood floor, Large Window, Pot Lights |
| Dining | Main | 0.0 × 0.0 m | hardwood floor, Large Window, Pot Lights |
| Primary | Upper | 0.0 × 0.0 m | 4 Pc Ensuite, W/I Closet, Laminate |
| 2nd Br | Upper | 0.0 × 0.0 m | Large Window, Closet, Laminate |
| 3rd Br | Upper | 0.0 × 0.0 m | Large Window, Closet, Laminate |
| 4th Br | Upper | 0.0 × 0.0 m | Large Window, Closet, Laminate |
| Laundry | Upper | 0.0 × 0.0 m | Ceramic Floor |
Request information
A REMAX Hallmark® representative will follow up with you.