
45 Coleridge St
Ottawa, Ontario


Beds
4
Baths
3
Sqft
2,000
Type
Detached
About this Property
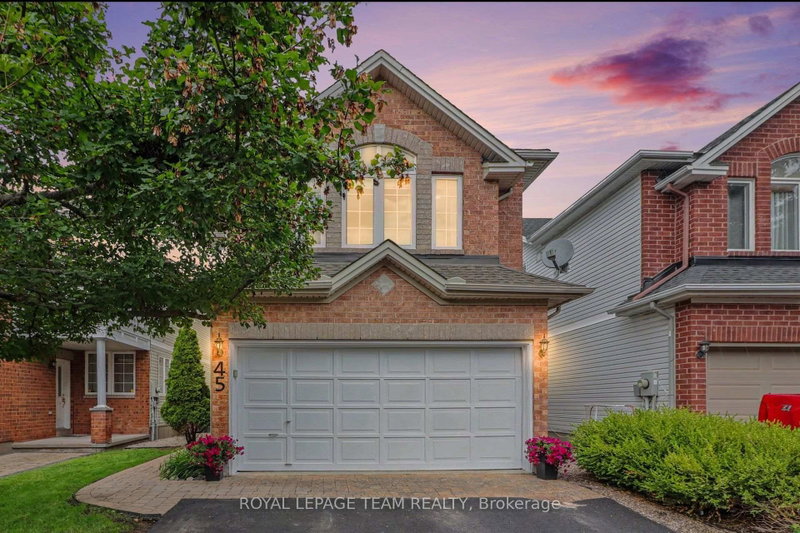
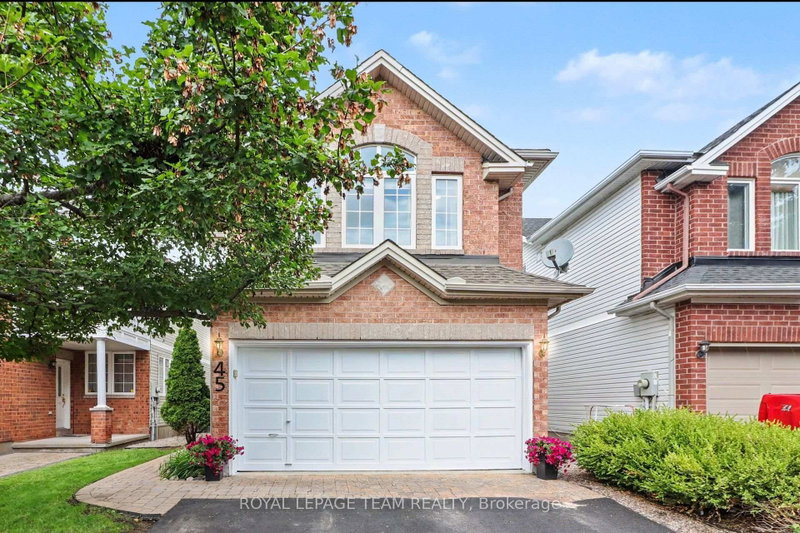
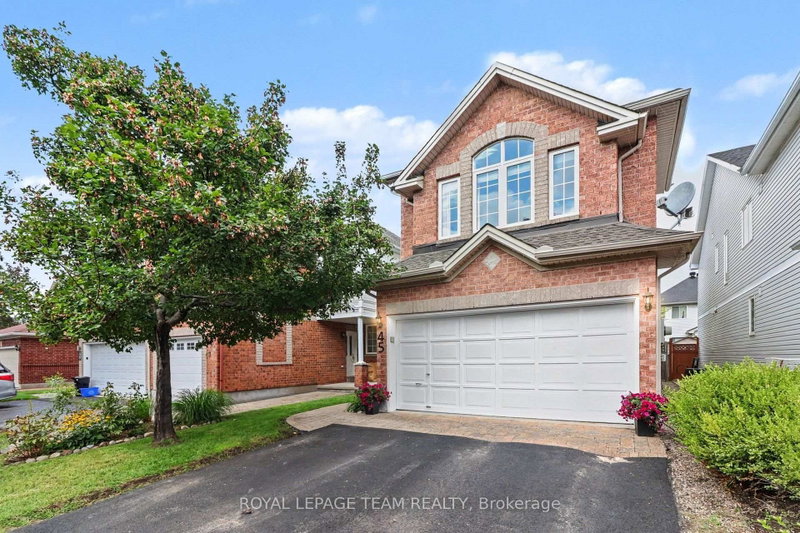
Ideally located in popular Central Park, this rarely offered 4-bedroom, 3-bathroom home sits on a quiet, tree-lined, and family-friendly street.The main level features an open-concept floor plan with hardwood flooring throughout, custom-designed kitchen by Handwerk Cabinetry, gas fireplace in the family room and a powder room. Chefs will rejoice in this thoughtfully designed kitchen, which is equipped with granite countertops (Vesta Marble), a white marble subway tile backsplash and stainless steel appliances, including a Bosch gas range.The second level features a true primary retreat with cathedral ceilings, expansive south-facing windows, separate sitting/lounge area, 5-piece ensuite and a walk-in closet. Three additional generously sized bedrooms, a main bathroom and a linen closet complete this level. The unfinished basement awaits your vision and includes a bathroom rough-in and laundry area. Outside, entertain family and friends in the tranquil, fenced-in backyard, which features a white cedar deck, flagstone patio, natural gas BBQ hook-up and perennial gardens. The front of the home offers interlocking walkway, additional perennial gardens and festive LED lighting system. The garage is equipped with a 240-volt, 50-amp outlet for a Level 2 EV charger. Conveniently located within walking distance of amenities, shops, parks, trail network, and the Experimental Farm, with easy access to Highway 417. Shingles 2019. Furnace 2017. AC 2017.
Listing Details
- MLS #
- X13712152
- Board
- PROPTX
- Market
- ontario
- Property Type
- Detached
- Style
- 2-Storey
- Garage
- Attached
- Garage Spaces
- 2
- Parking Spaces
- 4
- Basement
- Unfinished, Full
- Heating
- Forced Air
- Cooling
- Central Air
- Pool
- None
- Lot Size
- 29.99 × 101.54 ft
- Annual Taxes
- $6,335/yr
- Listed By
- ROYAL LEPAGE TEAM REALTY
- Listed On
- August 25, 2026
Features & Extras
Extras
Refrigerator (Maytag - 2026), gas range (Bosch), microwave/hood fan (Bosch), dishwasher (Bosch), washer, dryer, auto garage door opener, hot water tank.
Room Measurements
| Room | Level | Size | Features |
|---|---|---|---|
| Foyer | Main | 1.99 × 2.1 m | Tile Floor, Access To Garage |
| Living | Main | 3.38 × 5.1 m | Open Concept, hardwood floor |
| Dining | Main | 2.99 × 3.55 m | Open Concept, hardwood floor |
| Kitchen | Main | 3.83 × 3.9 m | Stainless Steel Appl, Eat-In Kitchen |
| Breakfast | Main | 2.44 × 2.91 m | Eat-In Kitchen, W/O To Patio |
| Family | Main | 3.83 × 4.5 m | Gas Fireplace, hardwood floor |
| Powder Rm | Main | 1.33 × 1.71 m | 2 Pc Bath |
| Primary | 2nd | 5.05 × 7.91 m | Sunken Room, W/I Closet |
| Bathroom | 2nd | 2.69 × 3.07 m | 5 Pc Ensuite, Soaker, Separate Shower |
| 2nd Br | 2nd | 3.43 × 3.99 m | |
| 3rd Br | 2nd | 3.12 × 3.14 m | |
| 4th Br | 2nd | 2.95 × 3.77 m | |
| Bathroom | 2nd | 1.59 × 2.44 m | 4 Pc Bath |
| Rec | Bsmt | 5.75 × 11.8 m | Combined W/Laundry, Laundry Sink, Unfinished |
Request information
A REMAX Hallmark® representative will follow up with you.