
45 Craydon Ave
Toronto, Ontario


Beds
2
Baths
1
Sqft
700
Type
Detached
About this Property
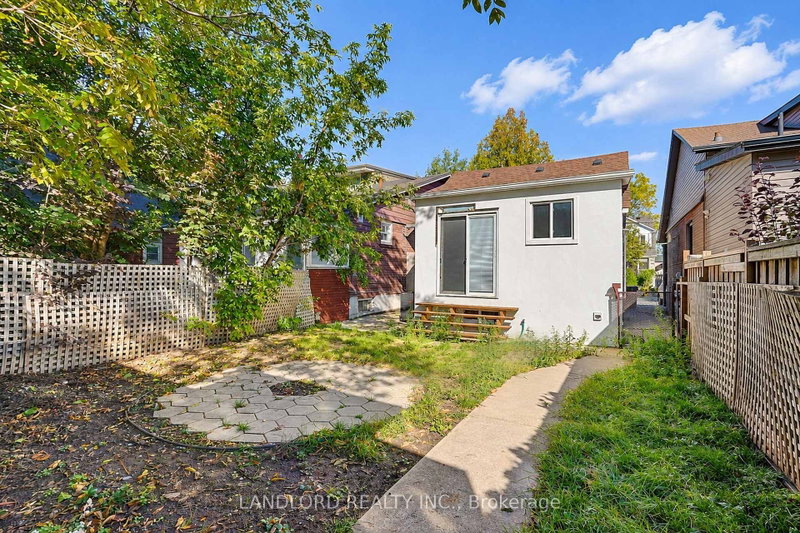
Welcome to this charming and versatile main-floor home offering a bright, open layout ideal for both everyday living and entertaining. The spacious living and dining area provides a comfortable gathering space, complemented by a well-appointed contemporary kitchen featuring stainless steel appliances.The thoughtfully designed floor plan includes a main-floor bedroom, a unique loft-style second bedroom on the upper level, and a flexible main floor room well suited as a home office, or den/sunroom. Outside, enjoy exclusive use of the welcoming front porch and a spacious backyard, perfect for relaxing, dining outdoors, or entertaining. Ideally located just minutes from the UP Express and convenient public transit, this home offers excellent access to downtown and surrounding neighbourhoods. Combining character, flexibility, outdoor space, and a convenient location, this distinctive rental is an opportunity not to be missed.
Listing Details
- MLS #
- W13877412
- Board
- PROPTX
- Market
- ontario
- Property Type
- Detached
- Style
- 1 1/2 Storey
- Garage
- None
- Basement
- None
- Heating
- Forced Air
- Cooling
- Central Air
- Pool
- None
- Listed By
- LANDLORD REALTY INC.
- Listed On
- October 8, 2026
Features & Extras
Extras
Fridge, Gas Stove, Dishwasher, Countertop Microwave, all ELFs, Window Coverings (if any), Shared Washer/Dryer located in basement - access at left side of the house.
Room Measurements
| Room | Level | Size | Features |
|---|---|---|---|
| Living | Main | 2.91 × 3.66 m | hardwood floor, Pot Lights, Window |
| Dining | Main | 2.97 × 3.99 m | Open Concept, Window, Laminate |
| Kitchen | Main | 2.92 × 3.66 m | Stainless Steel Appl, Backsplash, Tile Floor |
| Sunroom | Main | 2.47 × 3.24 m | Open Concept, W/O To Garden, Tile Floor |
| Br | Main | 3.26 × 2.85 m | hardwood floor, Window, Closet |
| 2nd Br | 2nd | 3.13 × 3.46 m | L-Shaped Room, Pot Lights, Window |
Request information
A REMAX Hallmark® representative will follow up with you.