
45 Gamla Rd
Vaughan, Ontario


Beds
5
Baths
5
Sqft
2,500
Type
Detached
About this Property
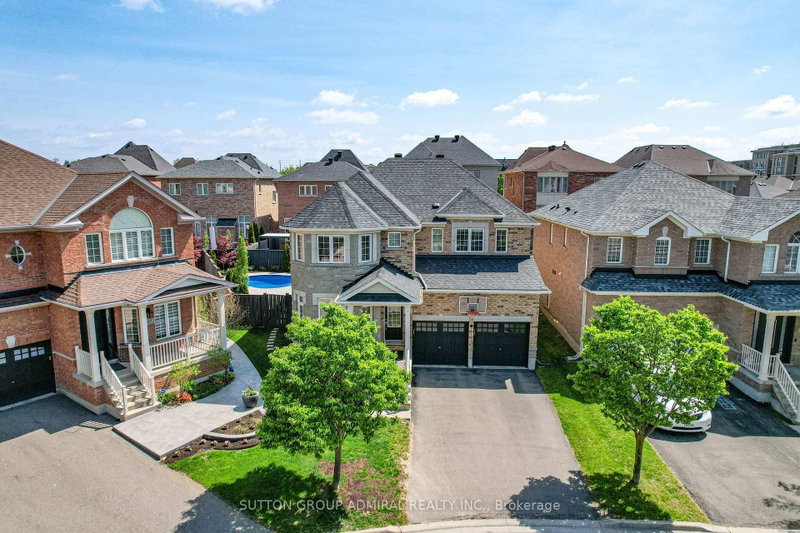
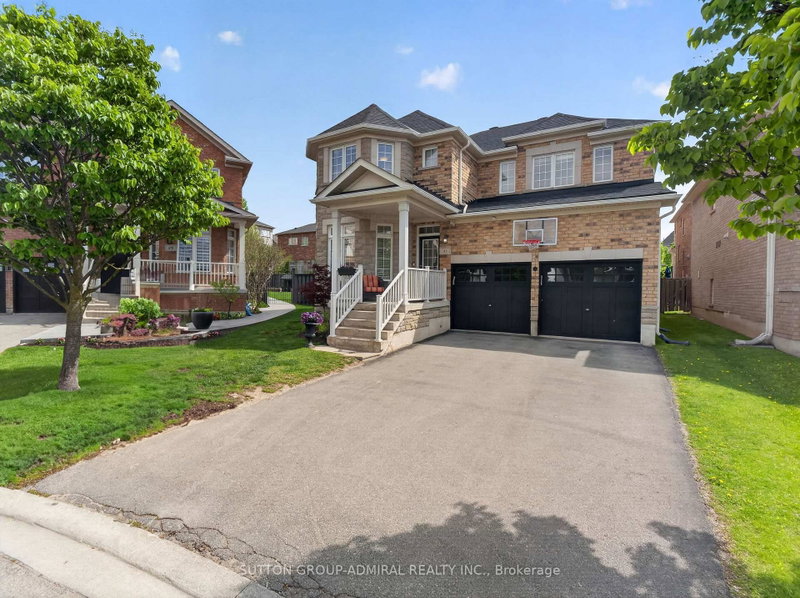
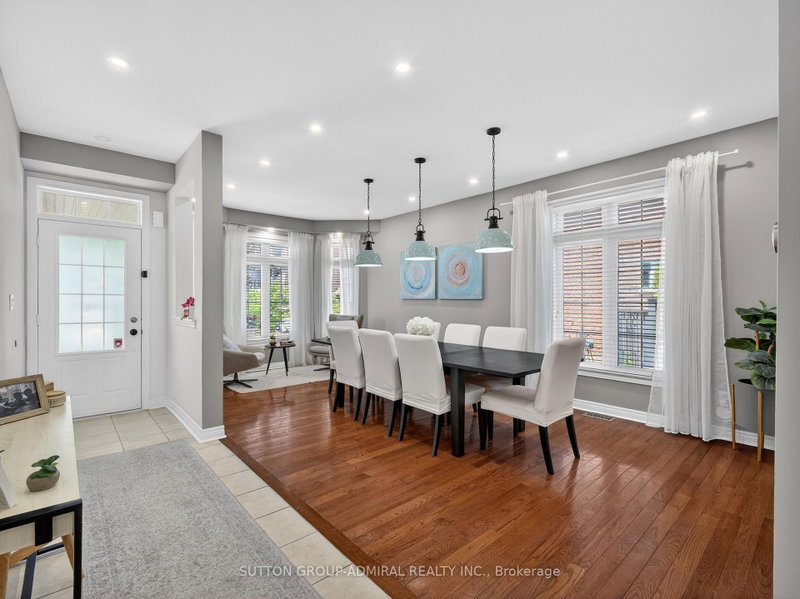
Welcome to 45 Gamla Road, an exceptional family home nestled in one of Maple, Vaughan's mosts ought-after communities. Set on a rare premium pie-shaped lot, this beautifully appointed Residence offers the perfect blend of comfort, style, and functionality. Step outside to your private backyard oasis, complete with a stunning inground pool (2022), equipped with a Jandy heater and pump, perfect for entertaining or simply unwinding on warm summer evenings.Ideally situated just steps from Schwartz/Reisman Centre (JCC) and within walking distance of top-rated schools, the location truly cannot be beat. Inside, the thoughtfully designed floor plan is ideal for growing families and everyday living. The main floor flows effortlessly for both entertaining and day-to-day life, while the second floor boasts 4 generously sized bedrooms and 3 full bathrooms offering the space and privacy every family deserves. The fully finished basement adds incredible versatility envision the ultimate man cave, a children's dream playroom, or a private retreat for guests. This is more than a home - it's a lifestyle.
Listing Details
- MLS #
- N13715878
- Board
- PROPTX
- Market
- ontario
- Property Type
- Detached
- Style
- 2-Storey
- Garage
- Attached
- Garage Spaces
- 2
- Parking Spaces
- 6
- Basement
- Finished
- Heating
- Forced Air
- Cooling
- Central Air
- Pool
- Inground
- Lot Size
- 33.87 × 102.06 ft
- Annual Taxes
- $8,126/yr
- Listed By
- SUTTON GROUP-ADMIRAL REALTY INC.
- Listed On
- August 26, 2026
Features & Extras
Extras
All existing stainless steel appliances including refrigerator (2023), stove, and built-in dishwasher. Washer and dryer Laundry/ Mud room conveniently located on the main floor with garage access, All window coverings and drapes, Nest smart thermostat. Gas fireplace. Pot lights, EV charger. Electrical garage door opener with remotes. Central Vacuum and Attachment, Recent Updates & Upgrades: Roof (2024) ,Furnace (2024) , Air Conditioning (2023), Freshly Painted & Much more!!!
Room Measurements
| Room | Level | Size |
|---|---|---|
| Living | Main | 3.3 × 6.17 m |
| Kitchen | Main | 7.72 × 5.31 m |
| Dining | Main | 6.73 × 3.4 m |
| Laundry | Main | 3.25 × 1.85 m |
| Foyer | Main | 6.27 × 1.27 m |
| Primary | 2nd | 4.57 × 7.34 m |
| 2nd Br | 2nd | 5.69 × 4.88 m |
| 3rd Br | 2nd | 4.01 × 3.73 m |
| 4th Br | 2nd | 3.58 × 3.38 m |
| Media/Ent | Bsmt | 3.33 × 10.29 m |
| Office | Bsmt | 3.71 × 3.79 m |
| Furnace | Bsmt | 2.95 × 1.75 m |
| Other | Bsmt | 3.18 × 2.79 m |
| Other | Bsmt | 4.9 × 2.13 m |
Request information
A REMAX Hallmark® representative will follow up with you.