
45 Highway 11 Highway
Smooth Rock Falls, Ontario

Beds
5
Baths
2
Sqft
700
Type
Detached
About this Property
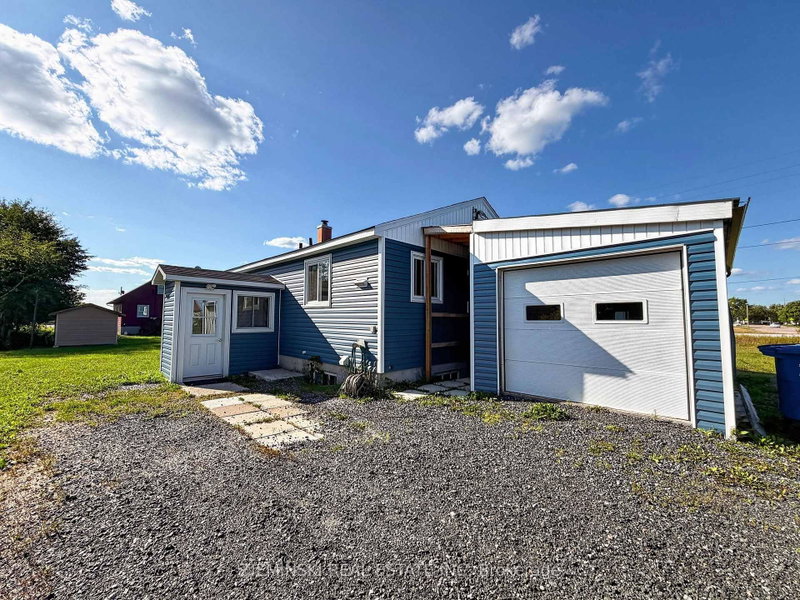
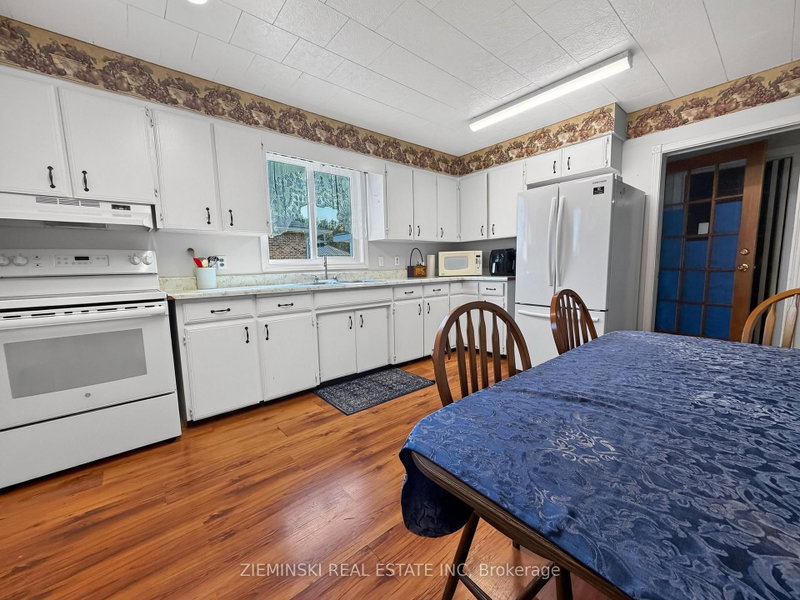
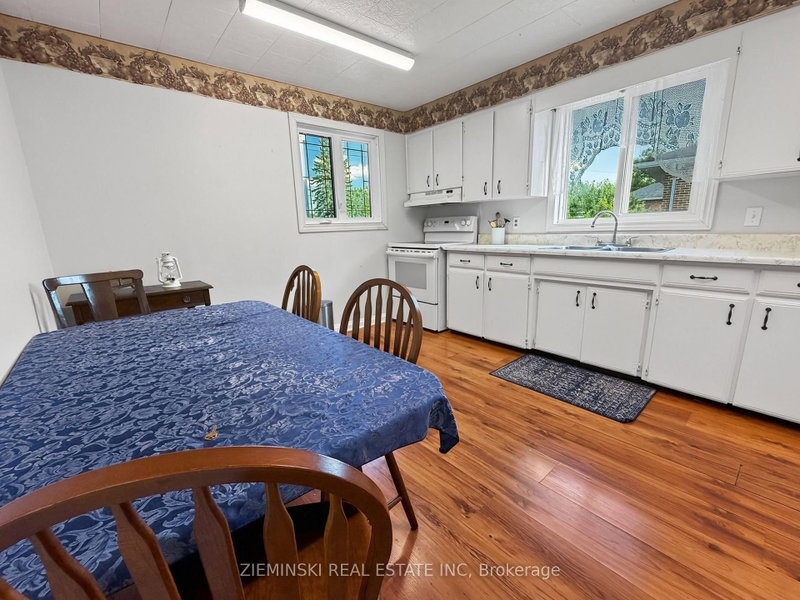
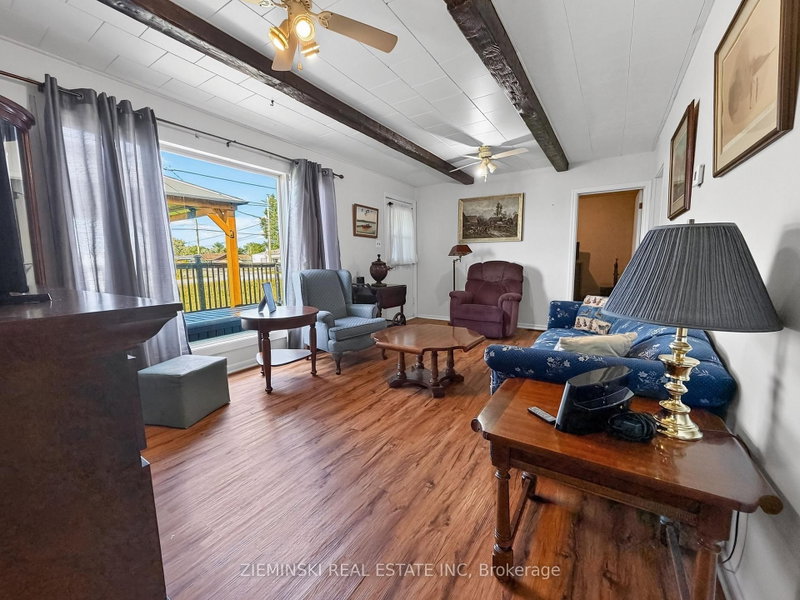
Cute and well maintained bungalow in Smooth Rock Falls offering plenty of space and flexibility for a growing family or multi-generational living. The main floor features 3 bedrooms , bathroom and a large open kitchen, complemented by a recently installed air conditioner and hot water on demand for year round comfort and convenience. Recent exterior improvements include new siding, a new deck, and a large shed/garage - ideal for storage, hobbies, tools, or parking. The lower level provides additional potential with two bedrooms, a bathroom, and an extra kitchen, offering a versatile layout for extended family or guests.
Listing Details
- MLS #
- T13720058
- Board
- PROPTX
- Market
- ontario
- Property Type
- Detached
- Style
- Bungalow
- Garage
- None
- Garage Spaces
- 3
- Parking Spaces
- 3
- Basement
- Part Fin
- Heating
- Forced Air
- Cooling
- Central Air
- Pool
- None
- Lot Size
- 60 × 115.36 ft
- Annual Taxes
- $1,560/yr
- Listed By
- ZIEMINSKI REAL ESTATE INC
- Listed On
- August 27, 2026
Features & Extras
Extras
Window coverings, beds, dressers, fridge, stove, washer, dryer
Room Measurements
| Room | Level | Size |
|---|---|---|
| Kitchen | Main | 3.34 × 4.14 m |
| Living | Main | 3.32 × 5.38 m |
| Bathroom | Main | 2.14 × 1.86 m |
| Primary | Main | 3.34 × 4.16 m |
| 2nd Br | Main | 3.32 × 2.82 m |
| 3rd Br | Main | 3.12 × 3.36 m |
| Foyer | Main | 0.97 × 2.23 m |
| Living | Bsmt | 3.2 × 6.53 m |
| Br | Bsmt | 2.3 × 2.99 m |
| 2nd Br | Bsmt | 3.02 × 3.16 m |
| Laundry | Bsmt | 3.16 × 8.03 m |
| Bathroom | Bsmt | 3.19 × 1.57 m |
Request information
A REMAX Hallmark® representative will follow up with you.