
45 Island 2ml Island
Gravenhurst, Ontario


Beds
3
Baths
2
Sqft
700
Type
Detached
About this Property
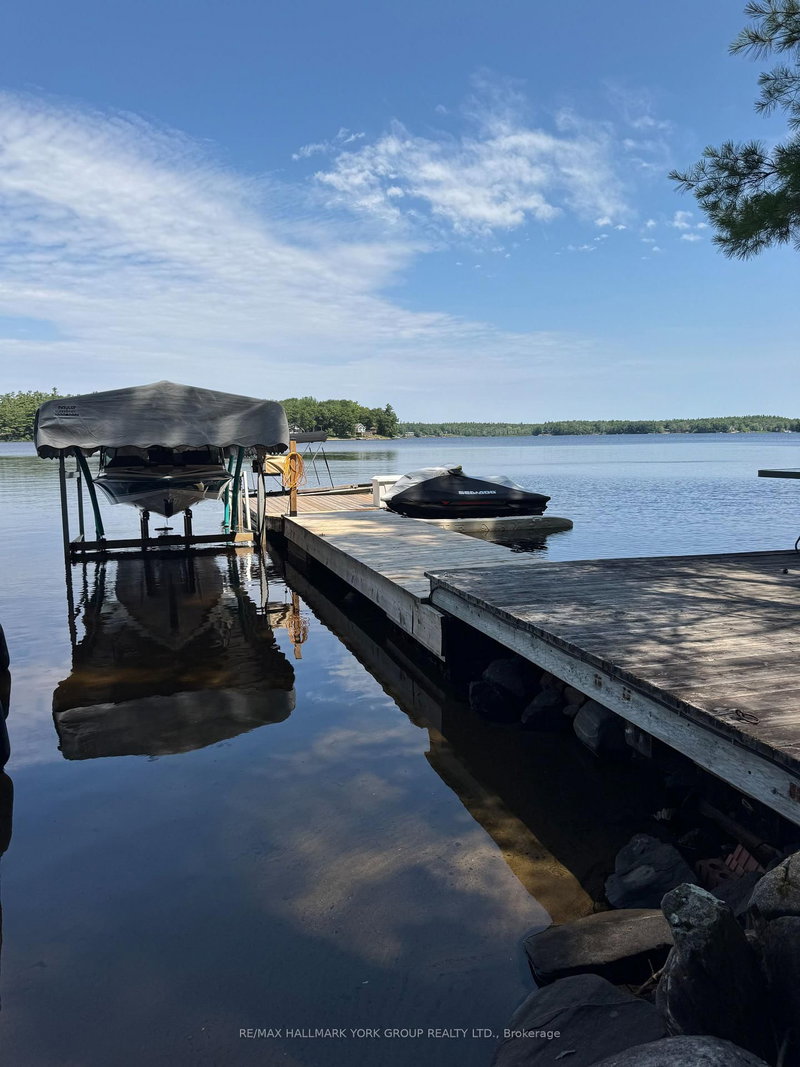
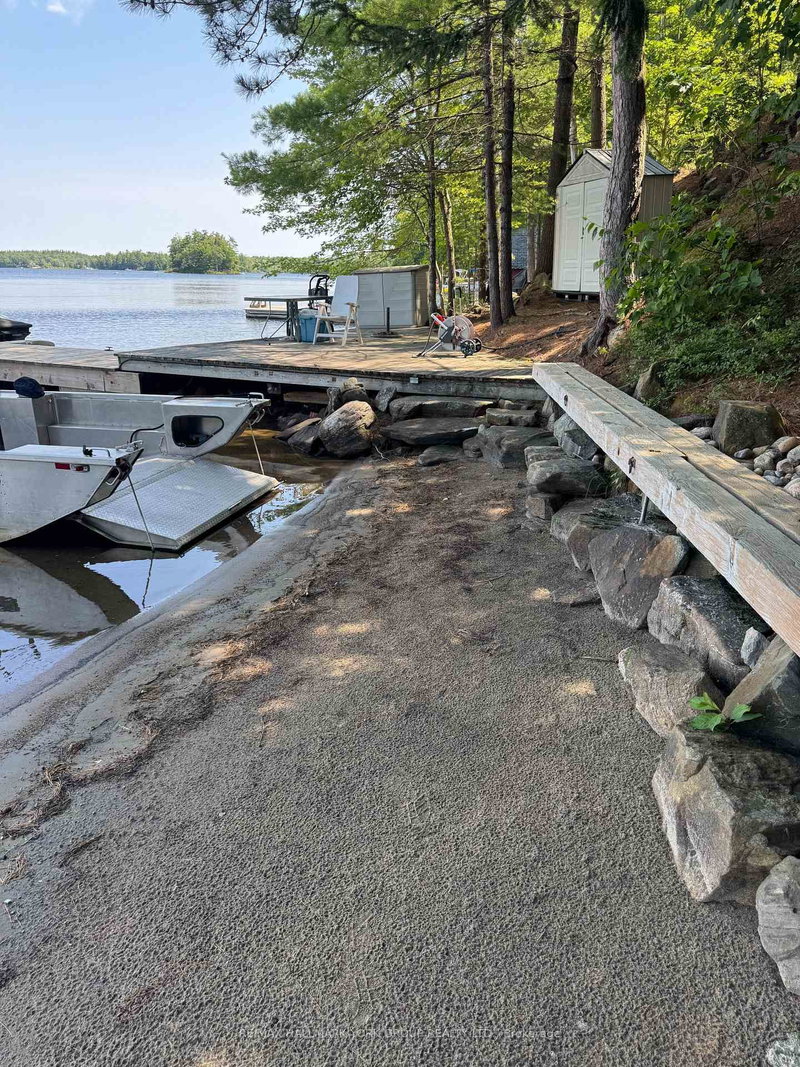
Morrison Lake Waterfront Island 4 Season Cottage/Home! Enjoy easy access from deeded mainland parking at Morrison Landing Government Dock, just seconds across the lake to your own private waterfront retreat. Property features a beach excellent for families wanting to bask near the waters edge, huge dock with plenty of boat parking, fire pit and a roadway/driveway from the shoreline right to the cottage door for easy access.The original cottage was completely rebuilt from the ground up with all new infrastructure including, heating and A/C systems, electrical, plumbing, insulation, structural supports and tasteful top-to-bottom renovations. Meticulously maintained and low maintenance, the main cottage features 2 large bedrooms (one with an office area overlooking water), a full 3-piece bathroom, premium wood walls & ceilings, durable flooring, and pot lighting throughout.The kitchen is an entertainer's delight with full-size appliances, granite countertops, and ample storage. Newly constructed Swiss Family Robinson-style stand alone bunkie features a huge guest suite above complete with a screened-in porch overlooking the lake (steel roof). Below the bunkie offers a covered sitting area to extend the outdoor season plus a full-size hot tub for year round enjoyment. Newly built boathouse (could be another bunkie) near the water's edge.Excellent septic system (heated for winter use) and drinkable water with filtration system. All indoor furniture is included; the work has been done, just move in and enjoy! Morrison Lake offers excellent boating, water skiing, paddling, fishing, snowmobiling, and a wonderful welcoming community year-round!
Listing Details
- MLS #
- X13138794
- Board
- PROPTX
- Market
- ontario
- Property Type
- Detached
- Style
- Bungalow
- Year Built
- 0-5
- Garage
- Other
- Garage Spaces
- 1
- Basement
- Exposed Rock, Sep Entrance
- Heating
- Heat Pump
- Cooling
- Other, Wall Unit
- Pool
- None, Other
- Lot Size
- 120 × 344 ft
- Annual Taxes
- $3,204/yr
- Listed By
- REMAX HALLMARK YORK GROUP REALTY LTD.
- Listed On
- May 16, 2026
Features & Extras
Extras
Indoor Furniture, Indoor and Outdoor Appliances, Hot Tub, Dishes and Cutlery, TVs, Sound Systems, Lighting Fixtures, Ceiling Fans, Carpets, BBQ, all Metal Deck Patio Furniture, Propane Tanks, Water System Water Filters, Old Water Skis, Life Jackets, Water Tubes, Rubber Maid Storage Shed.
Room Measurements
| Room | Level | Size | Features |
|---|---|---|---|
| Living | Main | 3.96 × 4.5 m | Fireplace, Overlook Water, hardwood floor |
| Dining | Main | 3.05 × 4.51 m | Overlook Water, Pot Lights, W/O To Deck |
| Kitchen | Main | 2.62 × 5.07 m | Stainless Steel Appl, Open Concept, Pot Lights |
| Primary | Lower | 2.71 × 5.91 m | Overlook Water, Large Closet, Pot Lights |
| 2nd Br | Lower | 2.68 × 4.16 m | Pot Lights, Large Closet |

Joel Carcone
REMAX Hallmark®
REMAX HALLMARK YORK GROUP REALTY LTD.