
45 June Callwood Way
Brantford, Ontario


Beds
3
Baths
3
Sqft
1,500
Type
Att/Row/Twnhouse
About this Property
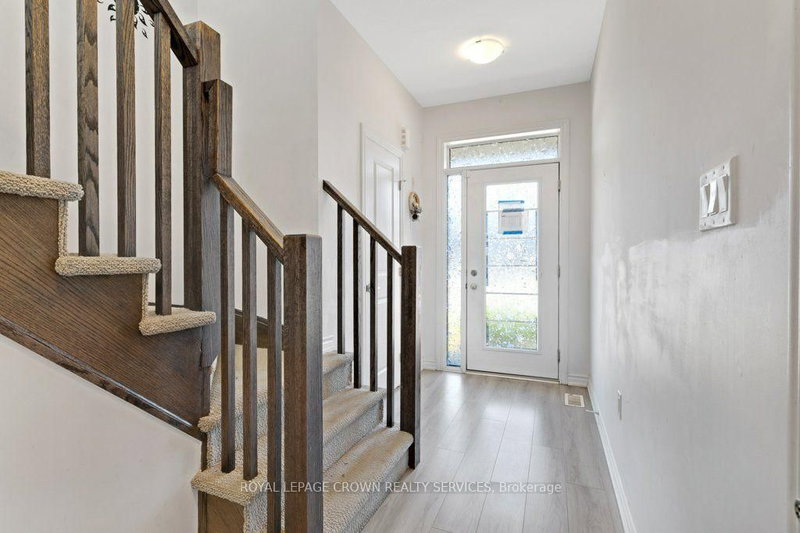
Welcome to this 2022-built freehold townhouse located in a newer Brantford subdivision, offering 1,702 sq. ft. of living space and a practical layout for everyday living. The main level features comfortable living and dining areas along with a functional kitchen and convenient powder room. Upstairs, you'll find three bedrooms and two full bathrooms, including a primary bedroom with its own ensuite. The unfinished basement provides additional storage and plenty of flexibility for future living space to suit your needs. With freehold ownership and no condo fees, this home offers a great opportunity for first-time buyers, families, or those looking for a newer home they can make their own. Conveniently located close to schools, parks, shopping, restaurants, and everyday amenities, with easy access to everything Brantford has to offer. *Please note: furnished photos have been virtually staged
Listing Details
- MLS #
- X13873842
- Board
- PROPTX
- Market
- ontario
- Property Type
- Att/Row/Twnhouse
- Style
- 2-Storey
- Garage
- Attached
- Garage Spaces
- 1
- Parking Spaces
- 2
- Basement
- Full, Unfinished
- Heating
- Forced Air
- Cooling
- Central Air
- Pool
- None
- Lot Size
- 25.26 × 98.43 ft
- Annual Taxes
- $4,674/yr
- Listed By
- ROYAL LEPAGE CROWN REALTY SERVICES
- Listed On
- October 7, 2026
Room Measurements
| Room | Level | Size | Features |
|---|---|---|---|
| Kitchen | Main | 4.06 × 3.1 m | |
| Living | Main | 5.64 × 4.04 m | |
| Dining | Main | 3.17 × 2.51 m | |
| Bathroom | Main | 1.8 × 0.74 m | 2 Pc Bath |
| Primary | 2nd | 4.67 × 4.09 m | 4 Pc Ensuite, W/I Closet |
| Bathroom | 2nd | 2.49 × 1.96 m | 4 Pc Ensuite |
| Br | 2nd | 1.42 × 1.7 m | W/I Closet |
| Br | 2nd | 3.48 × 2.92 m | |
| Br | 2nd | 4.39 × 2.79 m | |
| Laundry | 2nd | 1.88 × 2.24 m | |
| Rec | Bsmt | 7.77 × 5.74 m |
Request information
A REMAX Hallmark® representative will follow up with you.