
45 kingsBridge Garden Circ
Mississauga, Ontario




Beds
2
Baths
2
Sqft
1,200
Type
Condo Apt
About this Property
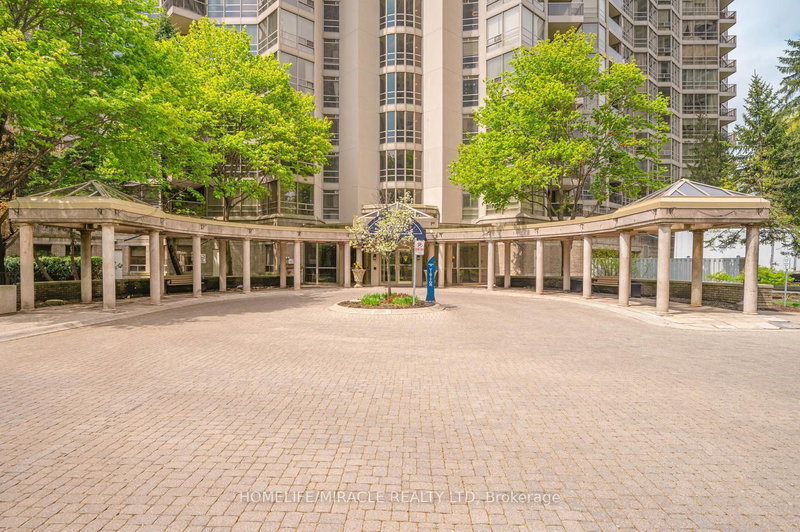
Welcome to this spacious and beautifully maintained condo in the heart of Mississauga's highly sought-after Hurontario community! Featuring updated laminate flooring throughout and a furnace replaced just 2 years ago, this bright and functional layout is perfect for small families, professionals, or downsizers alike. Enjoy two generously sized bedrooms thoughtfully positioned on opposite sides of the suite for added privacy, both complete with walk-in closets. Additional storage is abundant with two linen closets. Relax or entertain on the large private balcony offering peaceful views in a quiet, well-established neighbourhood. Includes 2 parking spots. Conveniently located just minutes from Square One, major highways, transit, parks, restaurants, shopping, and everyday amenities, while steps from Kingsbridge Common. A rare opportunity to own a spacious condo in one of Mississauga's most desirable condo communities! Residents enjoy an impressive collection of premium amenities designed to deliver both comfort and convenience, including: 24-hour concierge and security Elegant rooftop Sky Club lounge with panoramic city views Indoor swimming pool, whirlpool, sauna, and sun terrace Fully equipped fitness centre Tennis courts and squash/racquet courts Beautiful landscaped gardens and walking paths Party room and entertainment spaces Outdoor BBQ area Guest suites for visitors Library and lounge areas Underground car wash facilities Visitor parking and on-site management.
Listing Details
- MLS #
- W13123302
- Board
- PROPTX
- Market
- ontario
- Property Type
- Condo Apt
- Style
- Apartment
- Garage
- Underground
- Garage Spaces
- 2
- Parking Spaces
- 2
- Basement
- None
- Heating
- Forced Air
- Cooling
- Central Air
- Annual Taxes
- $3,629/yr
- Maint. Fee
- $1,221/mo
- Listed By
- HOMELIFE/MIRACLE REALTY LTD
- Listed On
- May 12, 2026
Features & Extras
Extras
fridge, stove, B/I dishwasher, washer/dryer, central vac & all elf's.
Room Measurements
| Room | Level | Size | Features |
|---|---|---|---|
| Primary | Main | 3.81 × 4.9 m | W/I Closet, Laminate, California Shutters |
| 2nd Br | Main | 3.05 × 3.81 m | W/I Closet, Laminate, California Shutters |
| Dining | Main | 3.35 × 4.47 m | Laminate |
| Foyer | Main | 1.64 × 1.64 m | Laminate, California Shutters |
| Kitchen | Main | 2.74 × 5.18 m | Tile Floor, California Shutters |
| Living | Main | 3.45 × 7.21 m | Laminate, California Shutters |
Request information
A REMAX Hallmark® representative will follow up with you.