
45 Olivetree Rd
Brantford, Ontario


Beds
4
Baths
3
Sqft
1,500
Type
Detached
About this Property
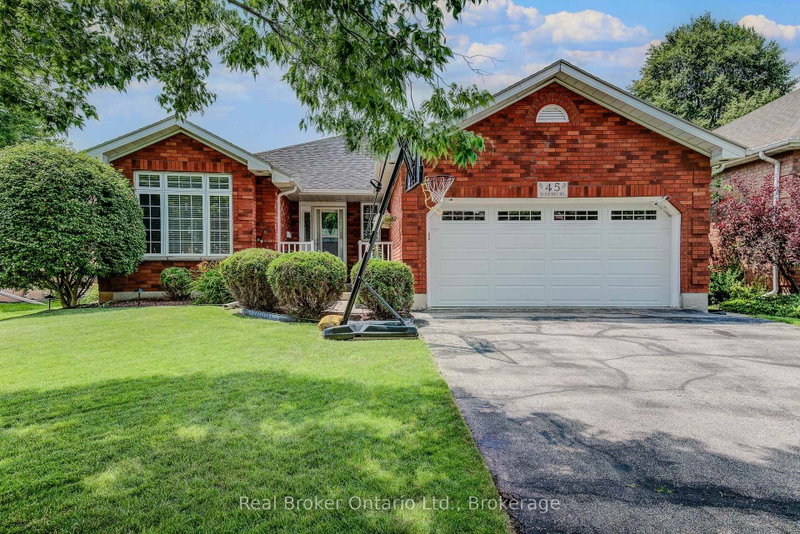
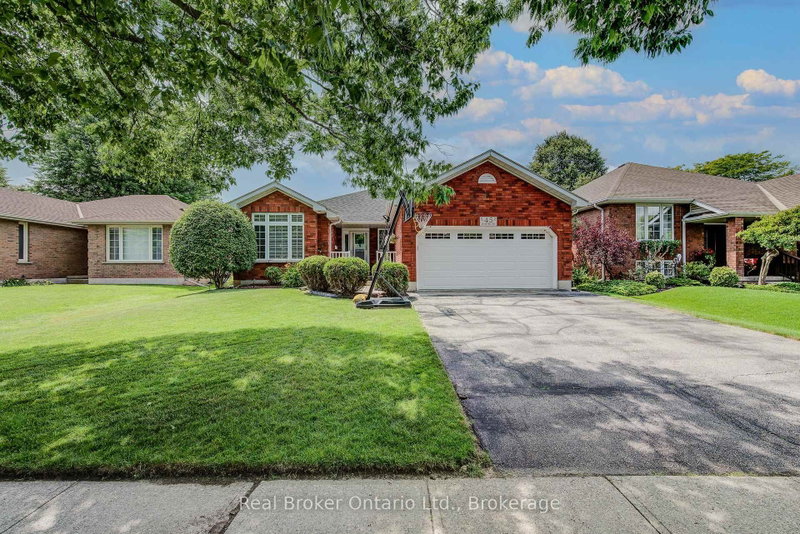
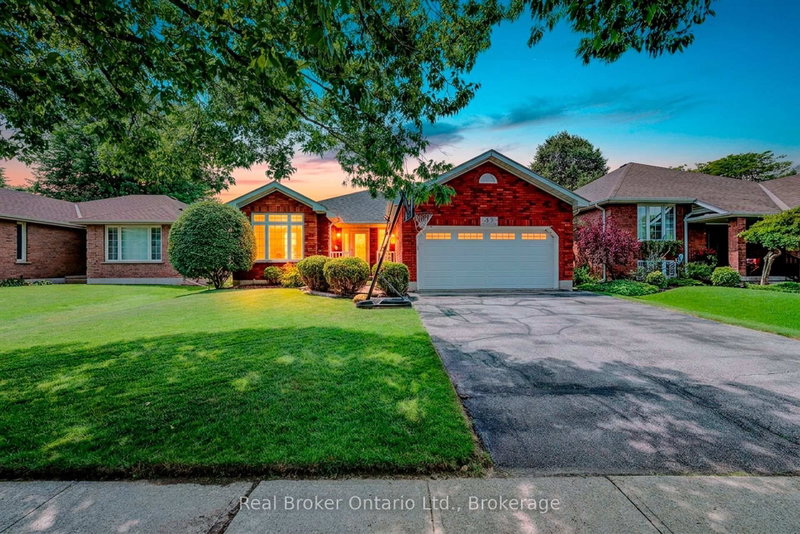
Welcome to 45 Olivetree Road! This well maintained, spacious bungalow is one of the larger models in the neighbourhood, boasting over 1,500 sq. ft. of bright, open living space on the main floor alone. The thoughtful layout features an elegant formal dining room and sitting room, leading into a generous kitchen that overlooks the family room and is complete with a gas fireplace.Step through the French doors featuring convenient built-in blinds to your own private backyard oasis, featuring a large deck and a beautiful, 3-year-old above-ground pool the whole family will love.The main floor also hosts a spacious primary bedroom with dual closets and a private 3-piece ensuite, a second bedroom, a full main bathroom, and a convenient main-floor laundry room with direct access to the 2-car garage. Downstairs, the fully finished basement massively expands your living space with a large third bedroom, a dedicated workout room or 4th bedroom, a pool table sized rec room room, the third bathroom with room for a future shower/tub, a rough-in for a future bar area and a second bonus family or movie room that could be a 5th bedroom!Unbeatable location: Walk to schools, parks, and local employment opportunities, with quick, convenient access to Hwy 403 for easy commuting.
Listing Details
- MLS #
- X13600264
- Board
- PROPTX
- Market
- ontario
- Property Type
- Detached
- Style
- Bungalow
- Year Built
- 31-50
- Garage
- Attached
- Garage Spaces
- 2
- Parking Spaces
- 4
- Basement
- Finished, Full
- Heating
- Forced Air
- Cooling
- Central Air
- Pool
- Abv Grnd
- Lot Size
- 51.61 × 117 ft
- Annual Taxes
- $5,790/yr
- Listed By
- Real Broker Ontario Ltd., Brokerage
- Listed On
- July 23, 2026
Features & Extras
Extras
Fridge, stove, dishwasher, washer, dryer - all currently in working order but included in as is condition.
Room Measurements
| Room | Level | Size | Features |
|---|---|---|---|
| Foyer | Main | 1.65 × 2.03 m | |
| Dining | Main | 4.11 × 3.25 m | |
| Living | Main | 3.25 × 2.82 m | |
| Kitchen | Main | 6.66 × 5.43 m | |
| Family | Main | 3.86 × 4.95 m | |
| Primary | Main | 4.78 × 4.95 m | |
| Bathroom | Main | 2.01 × 1.98 m | 3 Pc Ensuite |
| Br | Main | 3.07 × 3.4 m | 4 Pc Bath |
| Bathroom | Main | 2.82 × 1.5 m | |
| Laundry | Main | 2.82 × 1.8 m | |
| Rec | Bsmt | 7.32 × 6.43 m | Wet Bar |
| Br | Bsmt | 4.44 × 3.38 m | |
| Family | Bsmt | 6.09 × 6.24 m | |
| Exercise | Bsmt | 3.51 × 2.88 m | |
| Bathroom | Bsmt | 3.31 × 1.85 m | 2 Pc Bath |
| Cold/Cant | Bsmt | 3.15 × 1.19 m | |
| Utility | Bsmt | 2.74 × 5.78 m |
Request information
A REMAX Hallmark® representative will follow up with you.