
45 Parkside Dr
Brampton, Ontario


Beds
5
Baths
4
Sqft
1,500
Type
Detached
About this Property
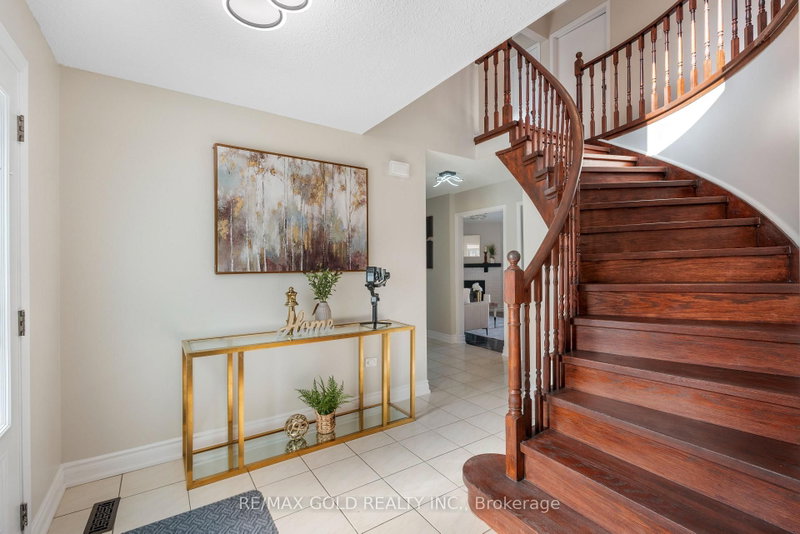
**PRIME BRAMPTON DETACHED HOME WITH LEGAL BASEMENT APARTMENT!** Welcome to this spacious 4+1 bedroom home in an established Brampton neighbourhood, offering a functional layout ideal for growing families or those seeking flexible living arrangements. The main level features 4 generously sized bedrooms and an upgraded kitchen with granite countertops and ample cabinetry. Additional highlights include updated windows, a paved driveway, a concrete front patio, and an updated metal roof. A major highlight is the fully finished, legally registered basement apartment, featuring a separate entrance, separate laundry, 1 bedroom, and a spacious library/den comparable in size to the bedroom. Conveniently located within walking distance to Sheridan College, local schools, parks, shopping plazas, and public transit. A fantastic opportunity for families or buyers seeking additional living space and potential rental income!
Listing Details
- MLS #
- W13879052
- Board
- PROPTX
- Market
- ontario
- Property Type
- Detached
- Style
- 2-Storey
- Year Built
- 31-50
- Garage
- Attached
- Garage Spaces
- 2
- Parking Spaces
- 6
- Basement
- Finished, Sep Entrance
- Heating
- Forced Air
- Cooling
- Central Air
- Pool
- None
- Lot Size
- 71.78 × 110.14 ft
- Annual Taxes
- $7,082/yr
- Listed By
- REMAX GOLD REALTY INC.
- Listed On
- October 8, 2026
Features & Extras
Extras
2 Fridge, 2 Stoves, Washer, Dryer, All Electrical Light Fixtures, All Window Coverings, Garage Door Opener
Room Measurements
| Room | Level | Size | Features |
|---|---|---|---|
| Living | Ground | 3.38 × 8.38 m | Hardwood Floor |
| Dining | Ground | 3.38 × 8.38 m | Combined W/Living, hardwood floor |
| Kitchen | Ground | 3.35 × 5.17 m | Combined W/Br, Granite Counter |
| Breakfast | Ground | 3.35 × 5.17 m | Combined W/Kitchen |
| Family | Ground | 3.74 × 4.57 m | hardwood floor, W/O To Patio |
| Primary | 2nd | 3.4 × 5.64 m | |
| 2nd Br | 2nd | 2.65 × 3.79 m | |
| 3rd Br | 2nd | 2.71 × 3.48 m | |
| 4th Br | 2nd | 2.64 × 3.01 m | |
| Kitchen | Bsmt | 2.9 × 3.23 m | |
| Great Rm | Bsmt | 3.81 × 6.55 m | |
| Br | Bsmt | 3.23 × 4.27 m | |
| Den | Bsmt | 3.27 × 3.82 m |
Request information
A REMAX Hallmark® representative will follow up with you.