
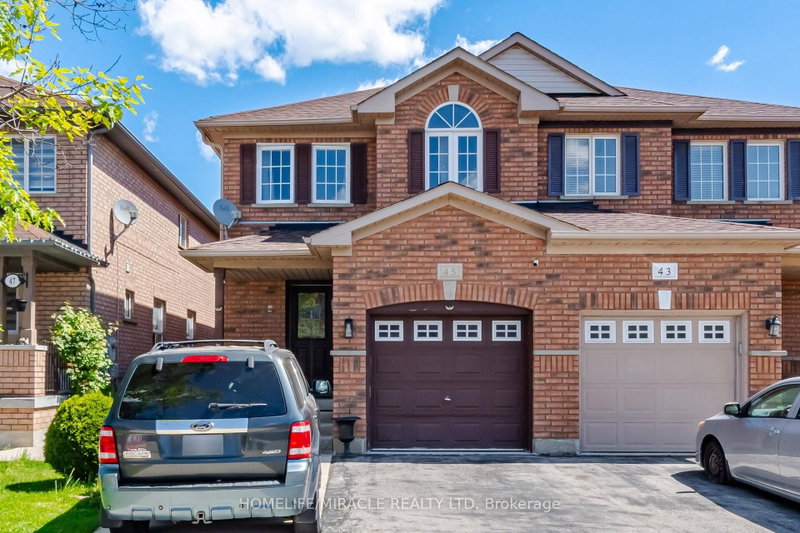
45 Ridgefield Crt
Brampton, Ontario


Beds
4
Baths
3
Sqft
1,500
Type
Semi-Detached
About this Property
A true showstopper on a quiet court in one of Brampton's most sought-after neighborhoods! This meticulously maintained 4-bedroom, 2.5-bathroom semi-detached home offers the perfect blend of space, natural light, and everyday convenience. The open-concept main floor seamlessly connects the kitchen, living, dining, and family areas-designed for modern living and effortless entertaining. Modern pot lights provide a clean, contemporary finish throughout, and direct interior access to the garage adds daily comfort. The upper level features four generous bedrooms flooded with natural light and two full bathrooms. Outside, enjoy a spectacular, oversized backyard ideal for gatherings, play, or relaxation. The basement offers a convenient direct entrance from the garage. Situated on a quiet court with minimal through-traffic in the prime Vales of Castlemore area, you are just walking distance to public transit, plazas, banks, and top local amenities.
Listing Details
- MLS #
- W14100328
- Board
- PROPTX
- Market
- ontario
- Property Type
- Semi-Detached
- Style
- 2-Storey
- Garage
- Built-In
- Garage Spaces
- 1
- Parking Spaces
- 3
- Basement
- Unfinished
- Heating
- Forced Air
- Cooling
- Central Air
- Pool
- None
- Lot Size
- 22.58 × 101.82 ft
- Annual Taxes
- $4,550/yr
- Listed By
- HOMELIFE/MIRACLE REALTY LTD
- Listed On
- October 19, 2026
Features & Extras
Extras
Stove, Fridge, Water Softener, Washer & Dryer.
Room Measurements
| Room | Level | Size | Features |
|---|---|---|---|
| Living | Main | 3.12 × 4.67 m | Laminate, Pot Lights, Window |
| Dining | Main | 2.5 × 2.74 m | Laminate |
| Family | Main | 2.5 × 4.57 m | Laminate, Pot Lights, Window |
| Kitchen | Main | 2.41 × 2.53 m | Ceramic Floor, Stainless Steel Appl, W/O To Patio |
| Breakfast | Main | 1.95 × 2.4 m | Ceramic Floor, W/O To Patio |
| Primary | 2nd | 3.58 × 4.66 m | Laminate, W/I Closet, Window |
| 2nd Br | 2nd | 2.56 × 3.84 m | Laminate, Closet, Window |
| 3rd Br | 2nd | 2.56 × 3.28 m | Laminate, Closet, Window |
| 4th Br | 2nd | 2.44 × 3.3 m | Laminate |
Request information
A REMAX Hallmark® representative will follow up with you.