
45 Rosebud Ave
Brampton, Ontario



Beds
5
Baths
4
Sqft
1,500
Type
Detached
About this Property
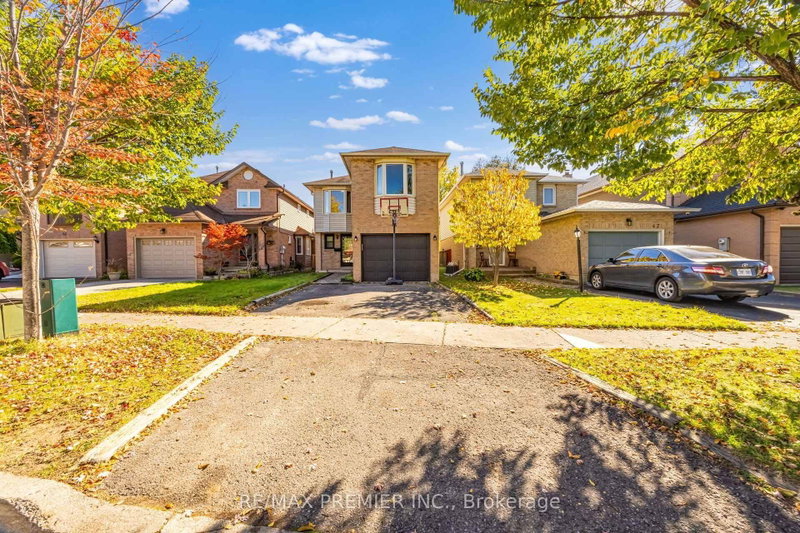
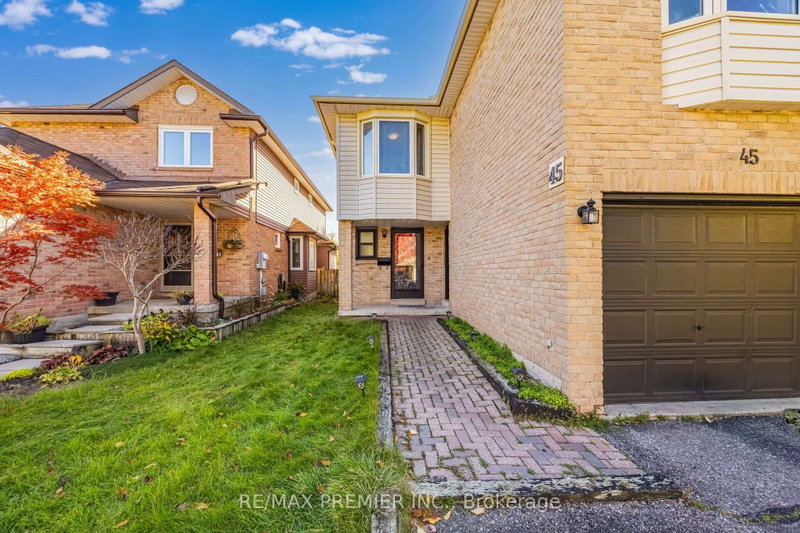
Bright & Spacious 4 Bedroom detached in a desirable Brampton neighborhood near Main Street and Vodden Street. Offering a spacious layout, comfortable living spaces, and plenty of room for the whole family, this home is an excellent opportunity for families, first-time buyers, or investors. Lovely Centre Hall Welcomes You Through The French Doors To Newly Appointed Living Room With Gas Fireplace, Powder Room on Main Floor & Large Dining Area With W/O to Yard. Spacious Kitchen With Spacious Kitchen Cabinets And Ceramic Backsplash & Floor. Furnace(2024),Air Conditioner (2024).Second Floor has a Four Spacious Bedrooms with Separate Laundry Room as well as 2 full washrooms. Finished basement with Separate Entrance , Living/Dining Room , Bedroom & 4 Pc Bath as well as Washer & Dryer . Fully fenced backyard with a Huge Deck & Much More !!!
Listing Details
- MLS #
- W14103450
- Board
- PROPTX
- Market
- ontario
- Property Type
- Detached
- Style
- 2-Storey
- Garage
- Attached
- Garage Spaces
- 1
- Parking Spaces
- 4
- Basement
- Finished, Sep Entrance
- Heating
- Forced Air
- Cooling
- Central Air
- Pool
- None
- Lot Size
- 30.67 × 114.14 ft
- Annual Taxes
- $5,214/yr
- Listed By
- REMAX PREMIER INC.
- Listed On
- October 20, 2026
Features & Extras
Extras
Includes All Elf's , Stove(2023) , Fridge(2023) , B/I Dishwasher(2023) , 2 Washers , 2 Dryers & all Windows Coverings,
Room Measurements
| Room | Level | Size | Features |
|---|---|---|---|
| Living | Ground | 3.37 × 4.99 m | Fireplace, Laminate |
| Dining | Ground | 3.1 × 3.51 m | Laminate, W/O To Garden |
| Kitchen | Ground | 3.17 × 4.54 m | Ceramic Floor, B/I Dishwasher, Eat-In Kitchen |
| Primary | 2nd | 2.94 × 4.34 m | Ensuite Bath, W/I Closet, Laminate |
| 2nd Br | 2nd | 2.94 × 3.4 m | Bay Window, Laminate, Large Closet |
| 3rd Br | 2nd | 2.73 × 3.1 m | Laminate, Large Closet |
| 4th Br | 2nd | 3.3 × 3.9 m | Laminate, Large Closet |
Request information
A REMAX Hallmark® representative will follow up with you.