
45 Rutland St
Toronto, Ontario



Beds
3
Baths
3
Sqft
1,100
Type
Semi-Detached
About this Property
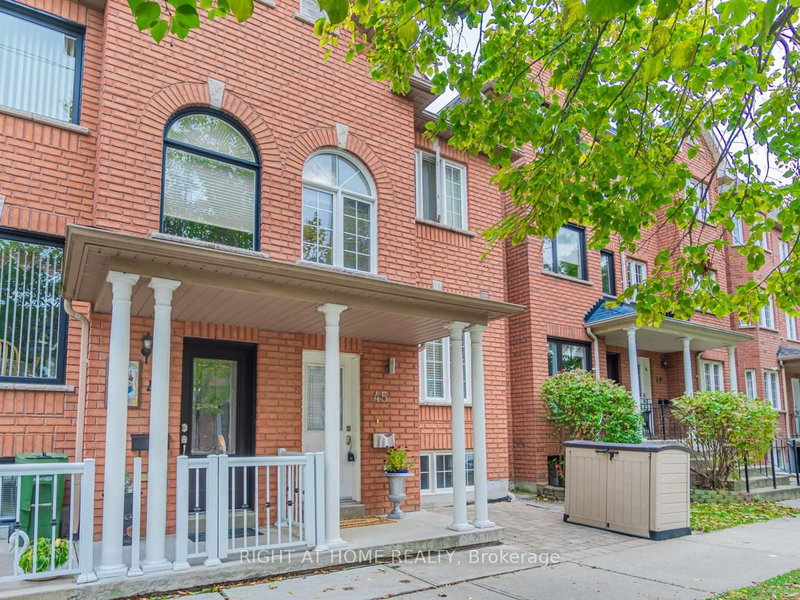
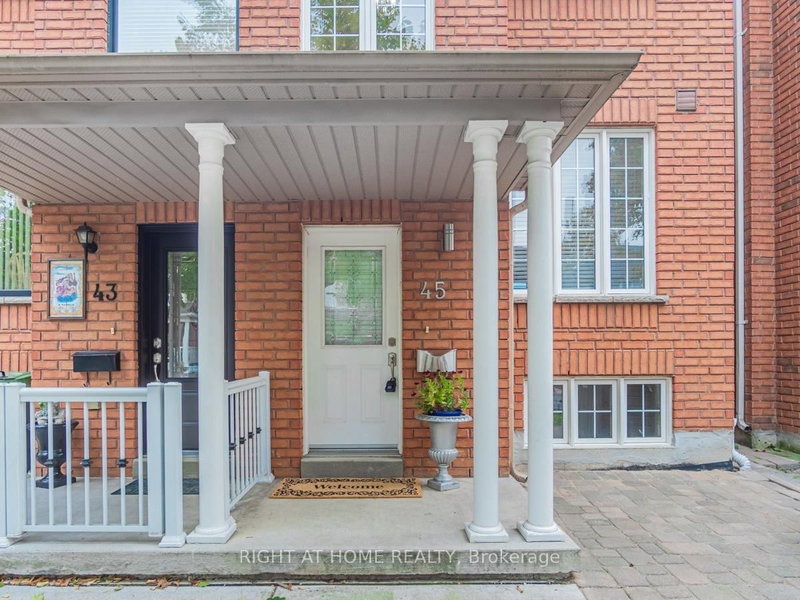
Photos from January 2022. Welcome to this charming home in the vibrant Junction Triangle! The bright, open-concept main floor features a modern kitchen with breakfast bar, mosaic backsplash, and elegant crown moulding overlooking spacious living and dining areas-perfect for entertaining.The fully finished basement with 8-ft ceilings and separate entrance offers excellent potential for an in-law suite or rental income. Retreat to the spacious primary bedroom with a relaxing jetted Jacuzzi and generous wall-to-wall closets. Enjoy an expansive, south-facing backyard drenched in sunlight-an ideal setting for outdoor entertaining, dining, and all-day enjoyment. Potential approval for a laneway suite at the rear of the property, allows for multiple rental incomes on one lot. Rare parking includes a double-car garage plus carport (3 spaces total). Roof updated in 2021. Steps to Corso Italia, The Junction, parks, schools, JJP Community Centre, shops, and transit. A fantastic opportunity in a sought-after neighbourhood!
Listing Details
- MLS #
- W12898286
- Board
- PROPTX
- Market
- ontario
- Property Type
- Semi-Detached
- Style
- 2-Storey
- Year Built
- 16-30
- Garage
- Detached
- Garage Spaces
- 2
- Parking Spaces
- 3
- Basement
- Apartment, Walk-Up
- Heating
- Forced Air
- Cooling
- Central Air
- Pool
- None
- Lot Size
- 16.5 × 123.43 ft
- Annual Taxes
- $5,156/yr
- Listed By
- RIGHT AT HOME REALTY
- Listed On
- March 19, 2026
Features & Extras
Extras
Stove, Refrigerator, dishwasher, Washer and a dryer.
Room Measurements
| Room | Level | Size | Features |
|---|---|---|---|
| Family | Main | 21.5 × 13.1 m | Combined W/Dining, hardwood floor |
| Dining | Main | 0.0 × 0.0 m | Combined W/Dining, hardwood floor |
| Kitchen | Main | 12.3 × 7.2 m | Combined W/Kitchen, Ceramic Floor |
| Breakfast | Main | 7.9 × 7.6 m | Combined W/Laundry, Ceramic Floor |
| Powder Rm | Main | 0.0 × 0.0 m | Ceramic Floor, 2 Pc Bath |
| Primary | 2nd | 12.0 × 11.6 m | 4 Pc Bath, Closet |
| 2nd Br | 2nd | 0.0 × 0.0 m | Closet |
| 3rd Br | 2nd | 11.5 × 7.6 m | Closet |
| Laundry | Bsmt | 0.0 × 0.0 m | |
| Bathroom | 2nd | 0.0 × 0.0 m | 4 Pc Bath |
Request information
A REMAX Hallmark® representative will follow up with you.