
45 Seventeenth St
Toronto, Ontario


Beds
4
Baths
2
Sqft
700
Type
Detached
About this Property
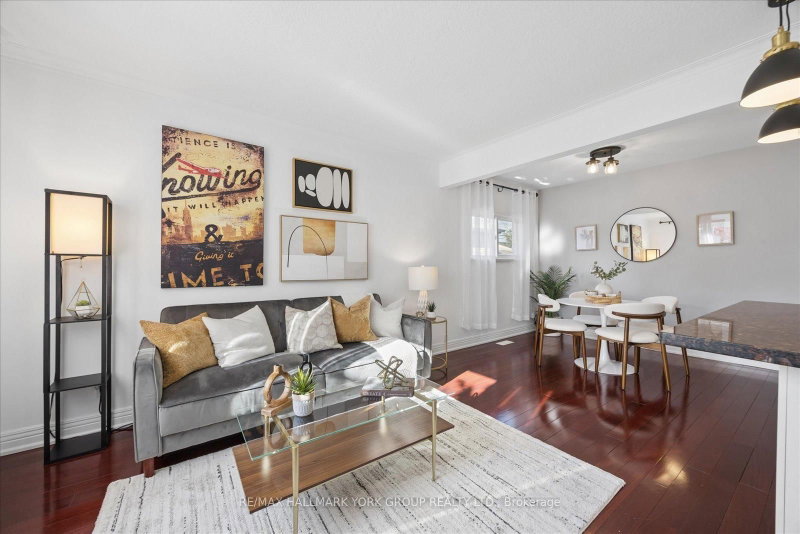
Welcome To This Spacious And Elegant Detached Bungalow In Highly Desirable South Etobicoke! Offering A Bright And Functional 2+2 Bedroom, 2 Bathroom Layout, This Home Features An Open-Concept Main Floor With A Fully Renovated Kitchen And Bathroom. The Kitchen Offers A Stylish Breakfast Bar And Walkout To A Private, Professionally Landscaped Backyard - The Perfect Setting For Entertaining Family And Friends. The Finished Basement Includes A Full Kitchen And Separate Entrance, Creating Excellent Potential For An In-Law Suite, Extended Family. A Well-Maintained Home With Versatile Living Space In A Sought-After Neighbourhood - This One Is Not To Be Missed!
Listing Details
- MLS #
- W14031010
- Board
- PROPTX
- Market
- ontario
- Property Type
- Detached
- Style
- Bungalow
- Garage
- Detached
- Garage Spaces
- 1
- Parking Spaces
- 4
- Basement
- Sep Entrance, Finished
- Heating
- Forced Air
- Cooling
- Central Air
- Pool
- None
- Lot Size
- 35 × 100 ft
- Annual Taxes
- $4,261/yr
- Listed By
- REMAX HALLMARK YORK GROUP REALTY LTD.
- Listed On
- October 14, 2026
Features & Extras
Extras
Range, fridge dishwasher, all elf's and window coverings. Washer & dryer. Basement- stove, fridge.
Room Measurements
| Room | Level | Size |
|---|---|---|
| Kitchen | Main | 2.9 × 3.76 m |
| Living | Main | 4.14 × 4.81 m |
| Dining | Main | 1.94 × 2.51 m |
| Primary | Main | 4.11 × 3.01 m |
| Br | Main | 2.98 × 3.15 m |
| Kitchen | Bsmt | 3.3 × 2.85 m |
| Living | Bsmt | 3.36 × 2.85 m |
| 2nd Br | Bsmt | 3.19 × 3.16 m |
| Office | Bsmt | 3.18 × 2.84 m |

Andrew Bolton
REMAX Hallmark®
REMAX HALLMARK YORK GROUP REALTY LTD.