
Back to Listings
$2,700
45 STERN Dr
Welland, Ontario

1 / 20



+15
Beds
4
Baths
4
Sqft
2,500
Type
Detached
About this Property
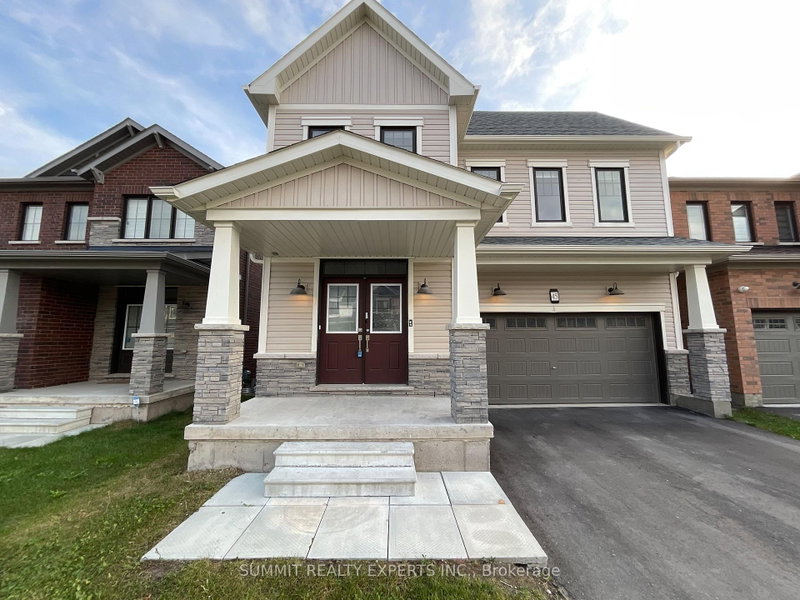
Welcome To The Prestigious Dain City Area Of Welland, Niagara! This Spacious Two-StoreyDetached Home Offers 4 Bedrooms & 4 Bathrooms, Including A Convenient Jack & Jill BathroomProviding Access For All Bedrooms. Features Include A Functional Kitchen, Family Room, FullLaundry Room With Laundry Tub, Double-Car Garage & A Nice Backyard. Unfinished Basement OffersAdditional Storage Space. Ideally Located Near The Welland Canal & Local RecreationalAmenities, Making This Home A Great Place To Call Home!
Listing Details
- MLS #
- X14030976
- Board
- PROPTX
- Market
- ontario
- Property Type
- Detached
- Style
- 2-Storey
- Year Built
- 0-5
- Garage
- Attached
- Garage Spaces
- 2
- Parking Spaces
- 4
- Basement
- Full, Unfinished
- Heating
- Forced Air
- Cooling
- Central Air
- Pool
- None
- Listed By
- SUMMIT REALTY EXPERTS INC.
- Listed On
- October 14, 2026
Features & Extras
Extras
All appliances
Room Measurements
| Room | Level | Size | Features |
|---|---|---|---|
| Kitchen | Main | 2.9 × 4.42 m | |
| Dining | Main | 3.66 × 4.52 m | |
| Family | Main | 4.57 × 4.52 m | |
| Breakfast | Main | 3.2 × 4.42 m | O/Looks Backyard |
| Laundry | Main | 1.0 × 1.0 m | Laundry Sink |
| Bathroom | Main | 1.0 × 1.0 m | 2 Pc Bath |
| Br | 2nd | 4.11 × 5.03 m | W/I Closet |
| 2nd Br | 2nd | 3.66 × 3.15 m | |
| 3rd Br | 2nd | 3.96 × 3.51 m | |
| 4th Br | 2nd | 3.51 × 3.66 m | |
| Loft | 2nd | 3.66 × 3.2 m | |
| Bathroom | 2nd | 1.0 × 1.0 m | 5 Pc Ensuite, Double Sink |
| Bathroom | 2nd | 1.0 × 1.0 m | 4 Pc Bath |
| Bathroom | 2nd | 1.0 × 1.0 m | 3 Pc Bath |
Request information
A REMAX Hallmark® representative will follow up with you.